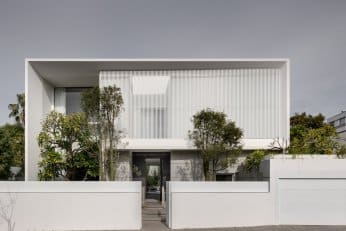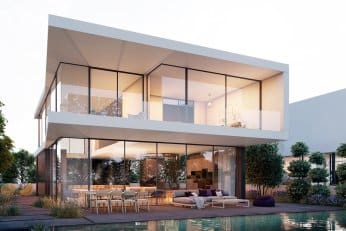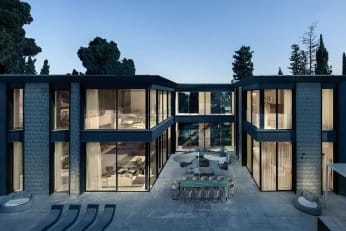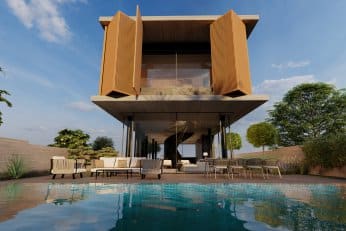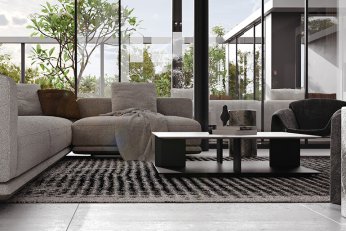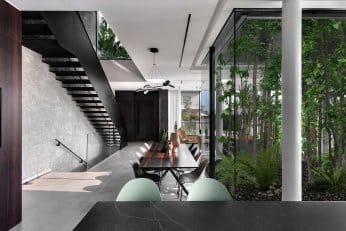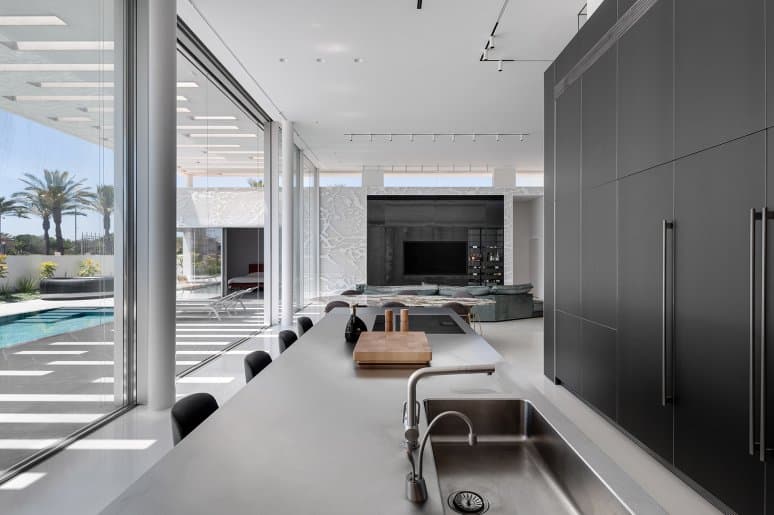
The best home design in Israel begins when the architecture and the interior are considered as parts of the same idea. The proportions of a room influence the furniture that will eventually inhabit it. The position of a window determines not only the view, but how natural light moves through the space. The choice of stone, concrete, wood or glass affects both the exterior expression of the house and the atmosphere experienced inside it.
For Israelevitz Architects, this relationship is fundamental to the design process. A home is not an architectural shell waiting to be decorated. It is conceived as a complete living environment, from its geometry and relationship with the site to the smallest details encountered inside.
Interior Design in Israel Starts with the Place
A home designed for Israel should belong to Israel.
This does not mean adopting a particular “Israeli style.” It means responding intelligently to the conditions that shape everyday life here: strong sunlight, a warm climate, long periods of outdoor living and a landscape that often becomes an important part of the architectural experience.
For clients coming from the United States or elsewhere abroad, these conditions can significantly influence design decisions.
Large openings, shaded areas, courtyards, terraces and connections to gardens and swimming pools can create a relationship between indoors and outdoors that may be very different from the one clients know from their homes overseas.
Good Israel interior design therefore cannot be separated from questions of orientation, light, climate and landscape. These decisions begin with the architecture itself.
The Interior Is Already Taking Shape When the Floor Plan Is Drawn
Consider a living room with a large opening toward the garden. Long before anyone chooses a sofa, important interior decisions have already been made.
Where will people naturally gather? What will they see when they enter the room? How does the space connect to the kitchen and dining area? Where does direct sunlight enter? Which surfaces will remain visually dominant? How will people move between the interior and exterior?
Changing these relationships after construction can be difficult, expensive or simply impossible.
This is why working with an interior designer in Israel should not necessarily be regarded as a later stage in the project. Interior thinking is most effective when it develops alongside the architectural concept.
In Israelevitz homes, circulation, views, volumes and proportions establish the framework for the interior experience from the beginning.
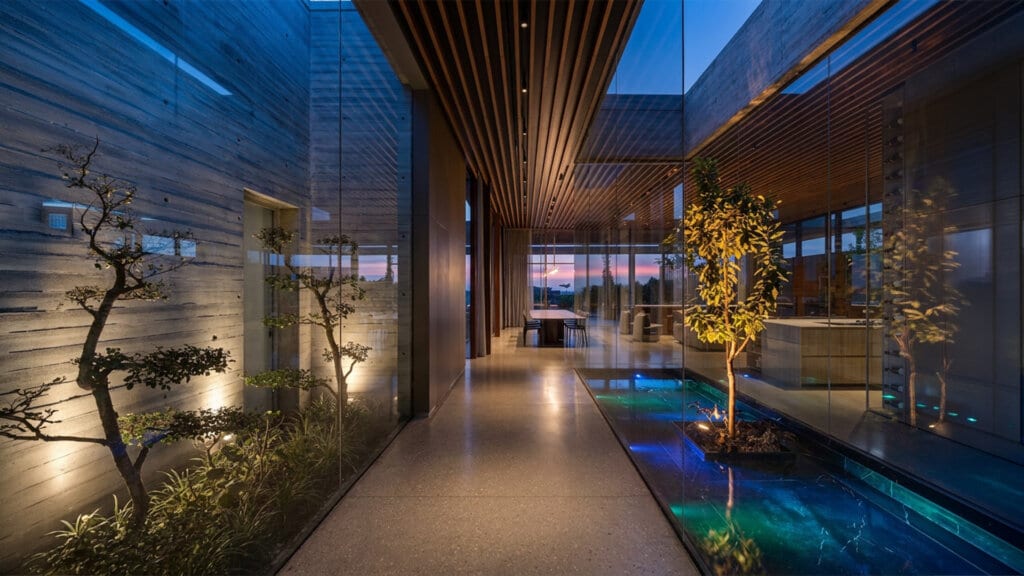
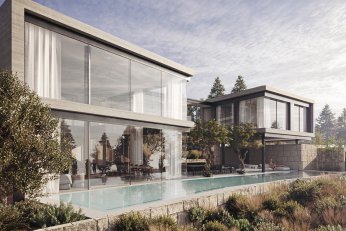
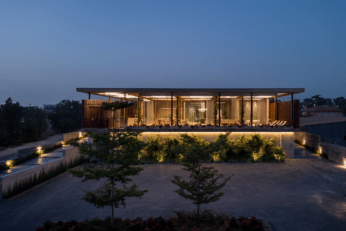
Explore Vestia House Project – Clic khere
Light Is Not an Addition to the Design
Israel’s intense natural light is one of the most powerful materials available to an architect, but it needs to be controlled rather than simply welcomed through the largest possible window.
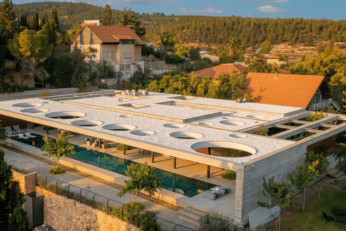
The position and depth of openings, overhangs, screens and architectural volumes can determine whether sunlight creates glare and excessive heat or becomes part of the character of the home.
Light also changes materials.
Concrete can appear almost sculptural when crossed by shadow. Stone reveals its texture differently throughout the day. Wood introduces warmth alongside harder surfaces. Glass can dissolve the boundary between the house and its surroundings.
This interplay of light and shadow is an important part of Israelevitz’s architectural language. It means that home design in Israel is not only about what objects are placed inside a room. It is also about designing the conditions under which those objects, surfaces and spaces will be experienced.
Materials Should Speak the Same Language Inside and Out
One of the defining characteristics of Israelevitz architecture is the use of materials as an integral part of the architectural composition.
Stone, exposed concrete, steel, wood, glass and other materials are not selected simply as finishes. Their texture, mass, temperature and interaction with light help establish the identity of the house.
That thinking can continue into the interior.
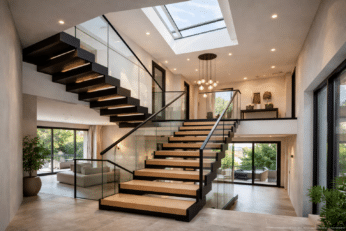
A material introduced on the exterior may extend inward. A floor can visually continue toward a terrace. An architectural wall may become a dominant element within the living space rather than being concealed behind decoration.
The result is continuity.
For clients exploring Israel interior design, this is an important distinction. A sophisticated interior does not necessarily require more materials, more decorative elements or more visual statements. Sometimes the strongest interior is created by knowing what should remain quiet so that the architecture itself can be felt.
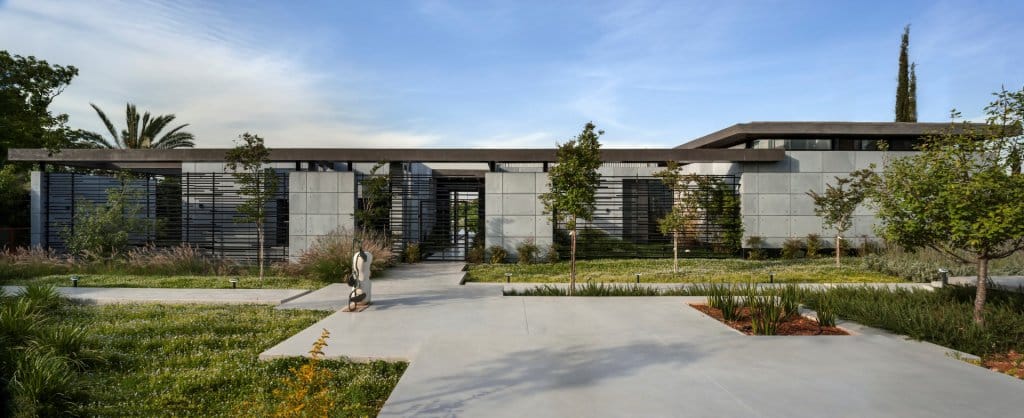
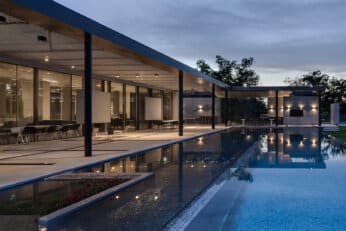
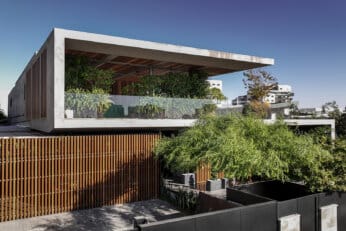
Explore VERDANT SANCTUARY house Project – Click here
Designing the Relationship Between Indoors and Outdoors
In many private homes in Israel, the garden, terrace, courtyard and pool are not secondary spaces. For much of the year, they function as additional living areas.
This makes the transition between interior and exterior particularly important.
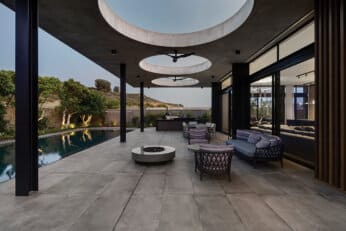
Sightlines can extend from the entrance through the house toward the landscape. Living areas can open onto shaded terraces. Materials and architectural lines can continue across the glass boundary. Outdoor spaces can be positioned as direct extensions of specific rooms rather than as separate areas surrounding the building.
Israelevitz projects often use bold geometry and large architectural openings to create these relationships. The house is composed not only as a collection of rooms, but as a sequence of spaces, views, volumes, light and landscape.
Interior design becomes part of that sequence.
A Luxury Home Does Not Need to Look Like Every Other Luxury Home
For international clients, there can be a natural temptation to bring familiar references to a project in Israel. Images saved from homes in New York, Miami, Los Angeles or London can certainly help communicate preferences.
But they should be a starting point, not a template.
Designing a home in another country presents an opportunity to create something that responds specifically to its location while still reflecting the owners’ lifestyle.
The goal is not to make an American house Israeli, nor to force clients into a predefined local aesthetic. It is to understand how they live, entertain, work, relax and spend time with family, then translate those needs into architecture that belongs naturally to its Israeli setting.
This is where architecture and Israel interior design need to work particularly closely together.
What Should Be Planned Early?
Some decisions that appear to belong to interior design have significant architectural consequences.
Kitchen planning affects infrastructure, circulation and the relationship between cooking, dining and entertaining. Lighting depends on ceiling structures and electrical planning. Built-in storage can change wall dimensions and circulation. Bathrooms involve precise coordination of plumbing, materials and openings. Furniture placement can influence electrical outlets, lighting and even window positioning.
Waiting until construction is advanced to address these questions can limit the available options.
For anyone searching for an interior designer in Israel, it is therefore worth asking not only what the finished interior will look like, but when interior planning enters the process and how closely it is coordinated with the architecture.
Designing a Home in Israel While Living Abroad
For overseas clients, another layer must be added to the design process: distance.
Many decisions that would normally be made during repeated visits to a construction site need to be communicated, reviewed and approved remotely. Clear drawings, visualizations, material presentations and structured meetings become essential.
But distance should not mean that the client has less influence over the home.
A well-managed process allows clients to understand the implications of decisions, review alternatives and follow the evolution of the project even when they are thousands of miles away.
For clients planning a future home in Israel while continuing to live abroad, working with an architectural team that can connect the overall architecture, interior planning and execution also reduces the fragmentation that can occur when different professionals make decisions independently.
One Home, One Architectural Idea
The distinction between architecture and interior design is useful professionally, but the people who eventually live in a house do not experience it that way.
They experience the morning light entering the bedroom. The route from the kitchen to the terrace. The texture of a wall as they pass it. The view revealed when they open the front door. The proportions of the living room when family and friends gather. The transition from the interior to the pool on a summer afternoon.
That is the essence of home design in Israel: creating the entire experience rather than treating architecture and interiors as separate layers.
Since 1998, Israelevitz Architects has designed private residences through a distinctive architectural language of bold geometry, carefully considered proportions, materiality, light and shadow, and strong connections between interior and exterior spaces.
For clients in Israel and abroad, the process begins with the architecture, but it does not stop at the walls. It continues inward, until the building and the life taking place within it become part of the same design.