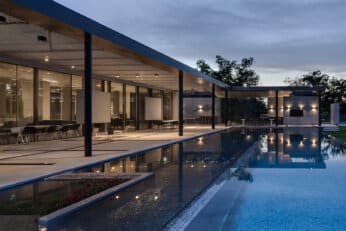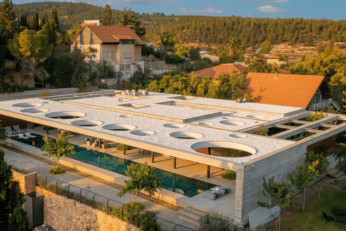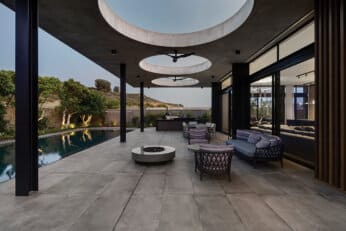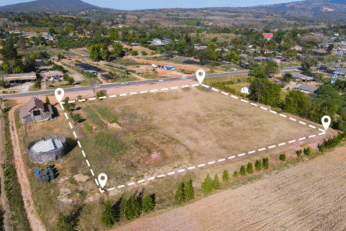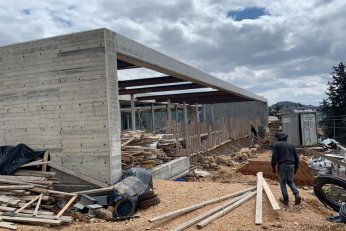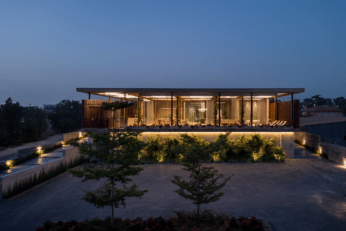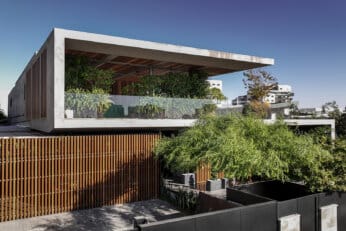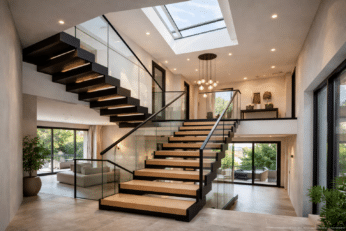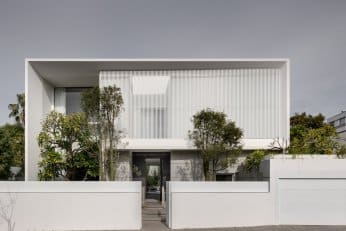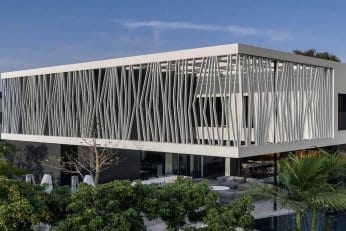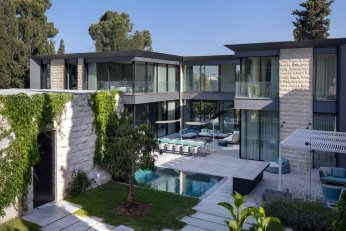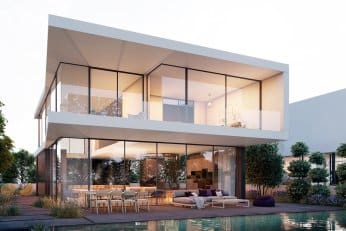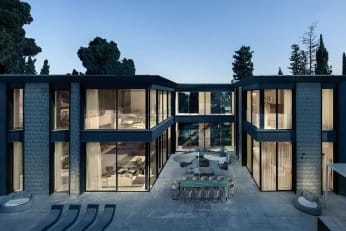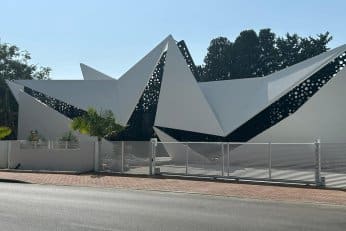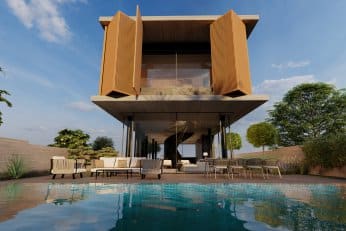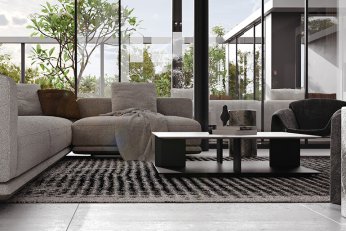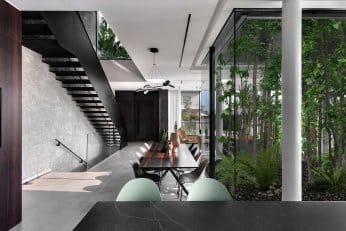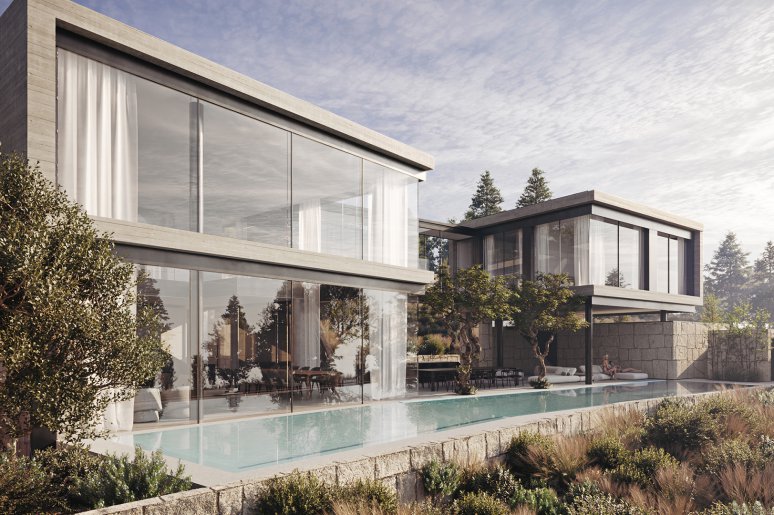
For large private residences, the plot is not simply the address where the architectural plan will eventually be placed. Its size, proportions, orientation, topography, surroundings, planning restrictions and relationship with neighboring properties can all influence what can be built and, equally important, what should be built.
This is why anyone considering building one of the growing number of distinctive mansions in Israel should ideally involve an architect before purchasing the land, not only after the transaction is complete.
What Is Considered a Mansion in Israel?
There is no single architectural or planning definition that determines when a private house becomes a mansion. Size alone does not necessarily provide the answer either.
In the Israeli luxury residential market, the term usually describes an exceptional private residence that combines several characteristics: a substantial built area, a generous plot, a high degree of privacy, extensive outdoor areas, sophisticated architectural planning, premium materials and spaces designed specifically around the owner’s lifestyle.
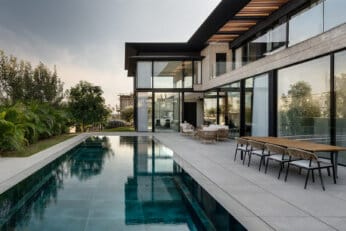
A mansion may include guest accommodations, large entertaining areas, a swimming pool, wellness and fitness spaces, extensive landscaping, custom-built elements and advanced home systems. But adding more rooms and more square meters does not automatically create better architecture.
The difference between a very large villa and a truly exceptional mansion often lies in how scale is handled.
A successful mansion still needs intimacy. It needs clear proportions, comfortable circulation and a meaningful relationship between private and shared spaces. It should feel impressive when appropriate, without making everyday life feel monumental.
In other words, a mansion is not simply a larger house. It requires a different level of architectural thinking.
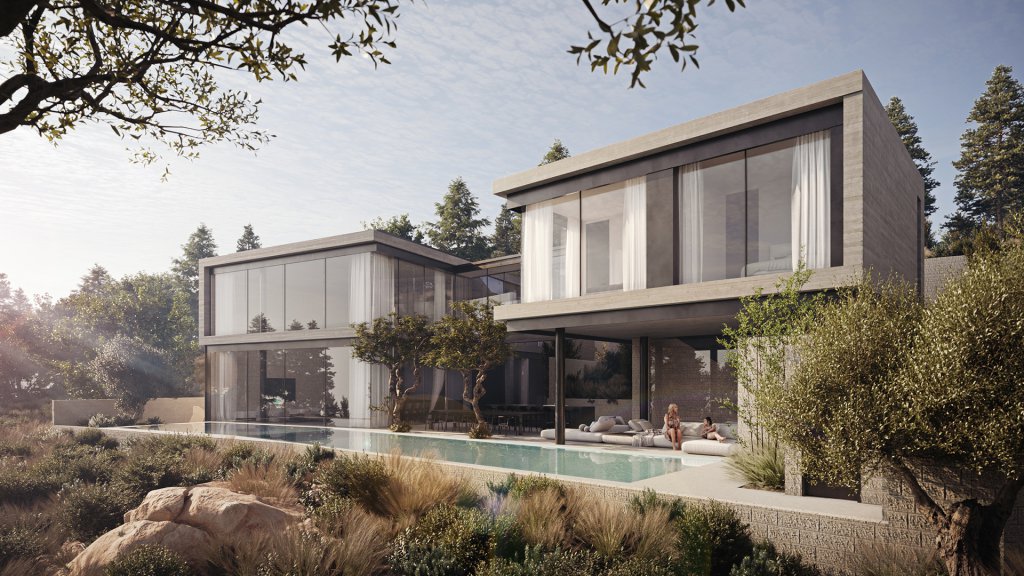
MALHA RIDGE house – Click Here
Where Are Mansions in Israel Built?
Israel offers several established areas for high-end private residential architecture, but they provide very different conditions for building.
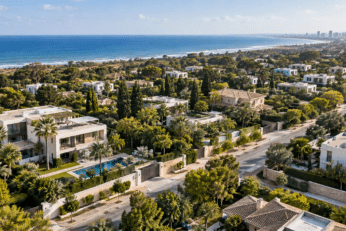
Among the most recognized are Caesarea, Savyon, Kfar Shmaryahu and Herzliya Pituach, alongside selected areas in and around Jerusalem. These locations are associated with Israel’s upper end residential market, but choosing between them should involve much more than prestige or proximity to a particular city.
The right location depends on the type of home you want to create.
Do you want a large horizontal residence surrounded by landscape? Is proximity to the Mediterranean important? Do you want to be close to Tel Aviv while retaining the privacy of a private residential setting? Are you looking for an established green environment or a site where the landscape itself becomes a major element of the architecture?
Those questions begin to narrow the search long before architectural drawings are produced.
Caesarea
For anyone researching a Caesarea Israel mansion, the appeal is easy to understand. Caesarea combines an established private residential environment with proximity to the Mediterranean, landscaped surroundings and areas offering substantial plots for private construction.
For example, the Caesarea Development Corporation describes plots in the Golf Residence of approximately 1,000 to 1,200 square meters, positioned alongside the golf course.
These conditions create interesting architectural possibilities. A home can be developed around gardens, courtyards, a swimming pool and generous indoor-outdoor relationships. Orientation can be used to work with sunlight, views and Mediterranean conditions rather than simply determining where the front facade should face.
Israelevitz Architects has designed in Caesarea, including a residence in which geometry, contrasting volumes and the topography of the plot were used as part of the architectural concept. Click Here for more info
Savyon and Kfar Shmaryahu
For clients who want greenery, privacy and proximity to the Tel Aviv metropolitan area, Savyon and Kfar Shmaryahu represent a different proposition.
Here, mature residential surroundings and the relationship between the house, garden and neighboring properties become particularly important. The challenge is not simply to maximize the building area, but to determine how the residence can establish its own sense of privacy and identity within an existing environment. For More Info Click Here
Herzliya Pituach
Herzliya Pituach offers another kind of luxury, particularly for clients who place a premium on proximity to the sea and Tel Aviv.
The architectural response may therefore be very different from a mansion planned on a more expansive inland site. Plot conditions, surrounding buildings, privacy and planning possibilities need to be understood before deciding whether a particular property can accommodate the owner’s ambitions. For More Info Click Here
Jerusalem
Building a substantial private residence in Jerusalem introduces another architectural language altogether.
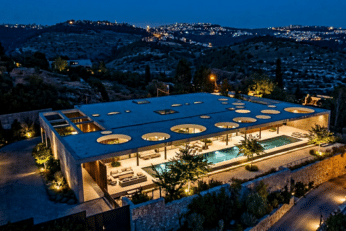
Topography, views, climate, local materials and the character of individual neighborhoods can play a much stronger role. A mansion designed for a coastal site cannot simply be transferred to Jerusalem and expected to have the same relationship with its surroundings.
That is precisely why choosing a location and choosing an architectural concept should not be treated as two unrelated decisions. For More Info Click Here
Should You Buy the Land Before Choosing an Architect?
Not necessarily, and for an ambitious private residence, there is a strong argument for doing the opposite.
A plot may look extraordinary during a property viewing. It may have a desirable address, impressive dimensions or a beautiful view. But those qualities alone do not tell you what can actually be achieved architecturally.
An architect can examine the site through a different lens.
How much can be built? Where can the building sit on the plot? How will the sun move across it? What will neighboring properties overlook? Where can privacy be created? Is the topography an obstacle, or could it become one of the project’s strongest architectural features? How could cars and pedestrians enter the property? Where should outdoor entertaining areas be positioned?
Most importantly: does this land suit the house you actually want to build?
A spectacular plot is not automatically the right plot for a spectacular home.
For international clients in particular, involving an Israeli architect during the search can add an architectural perspective to the legal, financial and real-estate considerations involved in purchasing land. For More Info Click Here
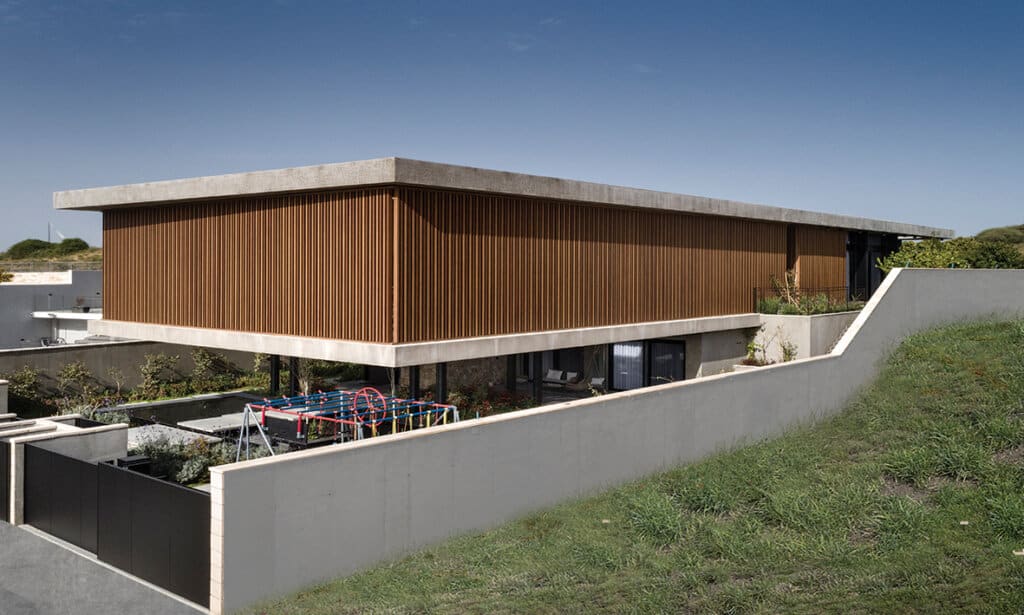
Choosing the Right Plot for Your Mansion
There is no universally perfect mansion plot because different architectural visions require different land.
A client imagining a predominantly single-level residence organized around gardens and a pool may need generous width and very different proportions from someone open to a multilevel house built into a sloping site.
Before purchasing, several factors deserve careful architectural consideration:
Building rights and restrictions: The physical size of the land does not tell you how much can actually be constructed or how that construction may be positioned.
Plot proportions: A wide, narrow, deep or irregular plot creates different possibilities.
Topography: A slope can complicate construction, but in the right hands it can also create levels, privacy, dramatic views and unexpected relationships between spaces.
Orientation: Israeli sunlight makes orientation particularly significant for comfort, shading, openings and outdoor spaces.
Privacy: Existing and future neighboring buildings can influence where bedrooms, living areas, terraces and pools should be positioned.
Views: A view is only valuable architecturally if the building can respond to it intelligently.
Access: Vehicle entrances, parking, service areas and pedestrian arrival all become part of the planning of a large residence.
These are not secondary technical details. They can shape the architectural concept from its earliest stage.
Why Local Architectural Knowledge Matters
Israel is geographically small, but building conditions can change considerably from one location to another.
A mansion in Caesarea responds to different surroundings than a residence in Savyon. Herzliya Pituach introduces another set of site conditions, while Jerusalem presents different topography, climate and architectural context.
For someone living abroad, these differences may not be immediately apparent during a short property search.
An architect familiar with designing private residences in Israel can help interpret the land itself: not only what exists there today, but what the site could become.
This is particularly important when the client arrives with references from homes in New York, Miami, Los Angeles or elsewhere. Those references can communicate lifestyle and aesthetic preferences, but the goal should not be to reproduce an overseas mansion on Israeli soil.
The architecture should translate the client’s way of living into a house that belongs naturally to its location.
Searching for a Private Mansion Builder in Israel? Start One Step Earlier
Someone searching online for a private mansion builder in Israel may understandably assume that finding the construction team is the first major professional decision.
In reality, the process starts earlier.
Before a contractor can build the residence, the site must be understood, the architectural concept developed, planning requirements addressed, spaces resolved, materials specified and a detailed design created.
For a complex private residence, the architect establishes the framework within which the many consultants, specialists and construction professionals will eventually operate.
The builder is crucial to execution. The architect determines what is being executed and why.
Starting with architecture also allows decisions about structure, interior spaces, lighting, materials, landscape and building systems to develop as parts of one coherent project rather than as separate layers added along the way.
A Mansion Should Be More Than a Large House
Scale creates opportunity, but it also creates architectural risk.
When there is enough land and sufficient building area, it is tempting to keep adding: another room, another suite, another entertaining space, another architectural gesture.
Good mansion architecture also knows when to stop.
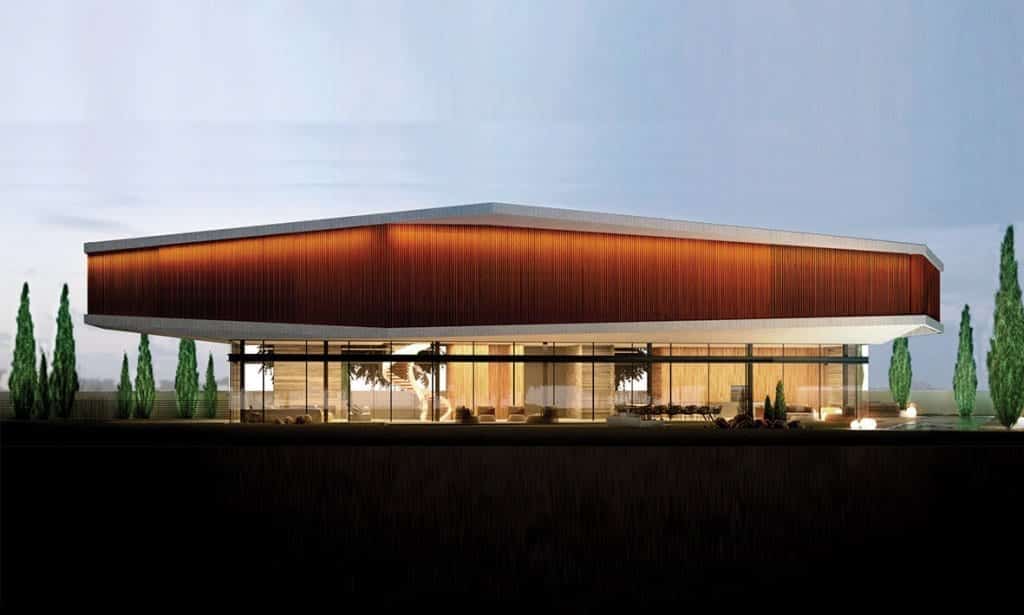
Israelevitz Architects approaches private residential design through strong geometry, carefully considered proportions, materiality and the relationship between light and shadow. Large openings and transitions between interior and exterior allow the landscape to become part of the experience of the home.
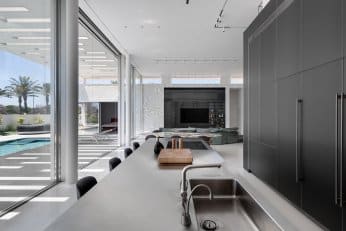
Within a mansion, these ideas become particularly significant. Large volumes need human proportions. Long circulation routes need purpose. Impressive spaces need quieter spaces beside them. Materials need enough restraint to allow their texture and character to be felt.
Luxury is therefore not measured only in square meters.
It can be found in the way morning light enters a room, the moment a view is revealed, the privacy created around a pool, the transition from a living space into the garden or the way seemingly massive architectural volumes can still produce an intimate home.
Building a Mansion in Israel While Living Abroad
Many international clients begin planning a home in Israel while their primary residence is still overseas.
That makes communication and coordination an important part of the architectural process.
Drawings, visualizations, material presentations and structured online meetings can allow major decisions to be reviewed remotely. At the same time, the architectural team in Israel can coordinate the project locally and address questions that require familiarity with the site, consultants and planning environment.
For the client, the goal is not simply to receive updates from Israel. It is to remain meaningfully involved in creating the house without needing to be physically present for every stage.
Where Should You Start?
If you are considering building a mansion in Israel, you do not need to arrive at the first architectural meeting with a finished vision.
Start with the way you want to live.
Consider where in Israel you would like to be, how much privacy you need, whether the landscape or sea is important, how you entertain, how often family stays with you and whether the property will be a primary residence or a home used during part of the year.
Then begin looking at land with those priorities in mind.
Bringing the architect into the process at this stage can help connect three decisions that should never really be separated: where you build, what you build and how you want to live there.
Since 1998, Israelevitz Architects has designed distinctive private residences in Israel around the specific qualities of each site and the people who will inhabit it. For clients in Israel and abroad, that architectural process can begin even before the right plot has been chosen.
Contact Us