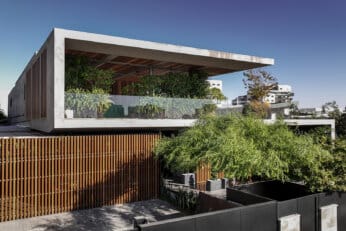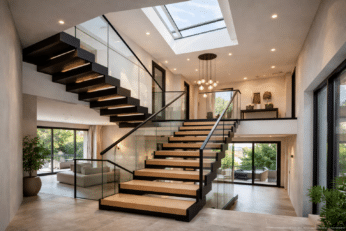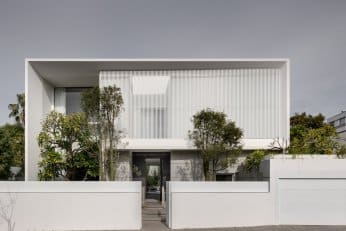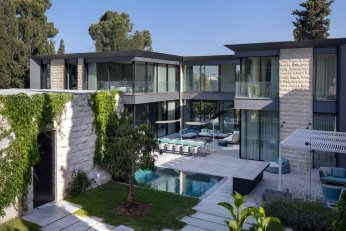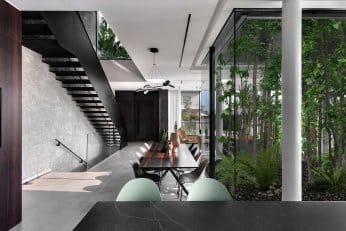
A nachala is not simply a larger plot on which you design a larger house. It requires thinking at an entirely different scale: understanding the property as a whole, assessing what already exists, identifying its constraints and potential, and only then beginning to make architectural decisions.
For us, planning a home on a moshav begins long before the first line of the house is drawn. It begins with a question:
What could this property become for you ten, twenty or thirty years from now?
Before Designing the House, Understand the Nachala
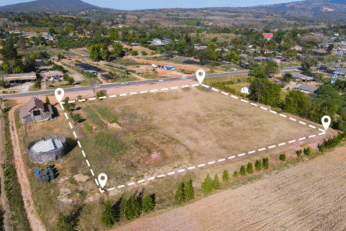
When you stand on several dunams of land, it is easy to be impressed by the sense of space and assume that almost anything is possible. In practice, a large nachala contains more layers that need to be understood before architectural planning begins.
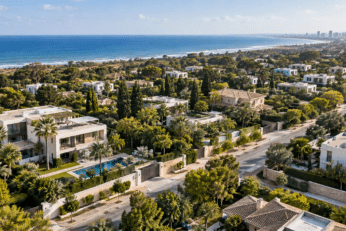
Existing buildings, residential areas, agricultural activity, sheds and service structures, access roads, infrastructure, mature vegetation, topography, sunlight and prevailing winds, views you want to open up and areas you would rather conceal. Alongside all of these is the planning and regulatory layer: the plans that apply to the land, building rights, existing structures and uses, and the possibilities for obtaining permits.
Before discussing architectural language, it is therefore essential to understand the existing conditions and the regulatory framework within which the property can be developed. Depending on the specific circumstances, the process may also involve working with the Israel Land Authority and other relevant authorities.
Every nachala is different, and the possibilities depend on the plans, rights and permits applicable to the property. Responsible architectural planning does not begin by promising what can be built. It begins by investigating, understanding and only then defining the real range of possibilities.
Thousands of Square Meters Make Every Planning Decision More Important
On an urban residential lot, the boundaries of the property dictate much of the planning. On a nachala, there appears to be considerably more freedom. The house can potentially be repositioned, functions can be separated, different wings can be created, and expansive views can be opened toward the landscape.
But where exactly should the house be positioned?
That decision affects almost everything that follows: how you enter the property, your privacy, the direction of the views, the relationship with the agricultural and open areas, the distance from other structures, and the way the house connects with its outdoor environment.
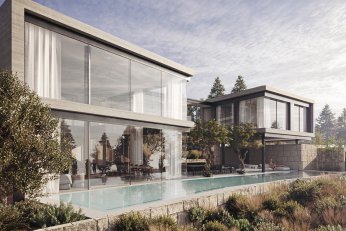
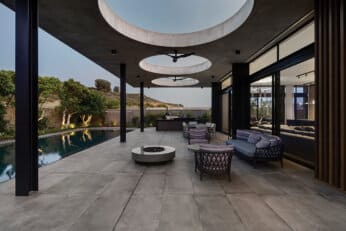
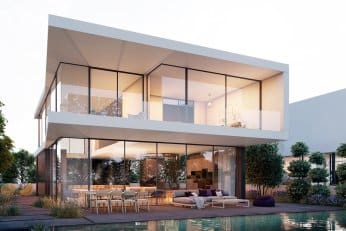
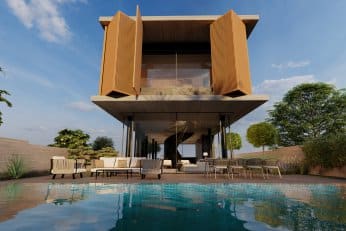
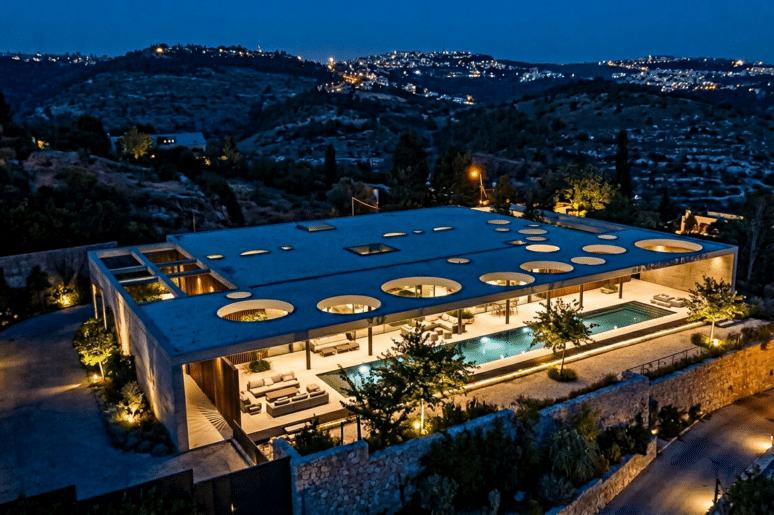
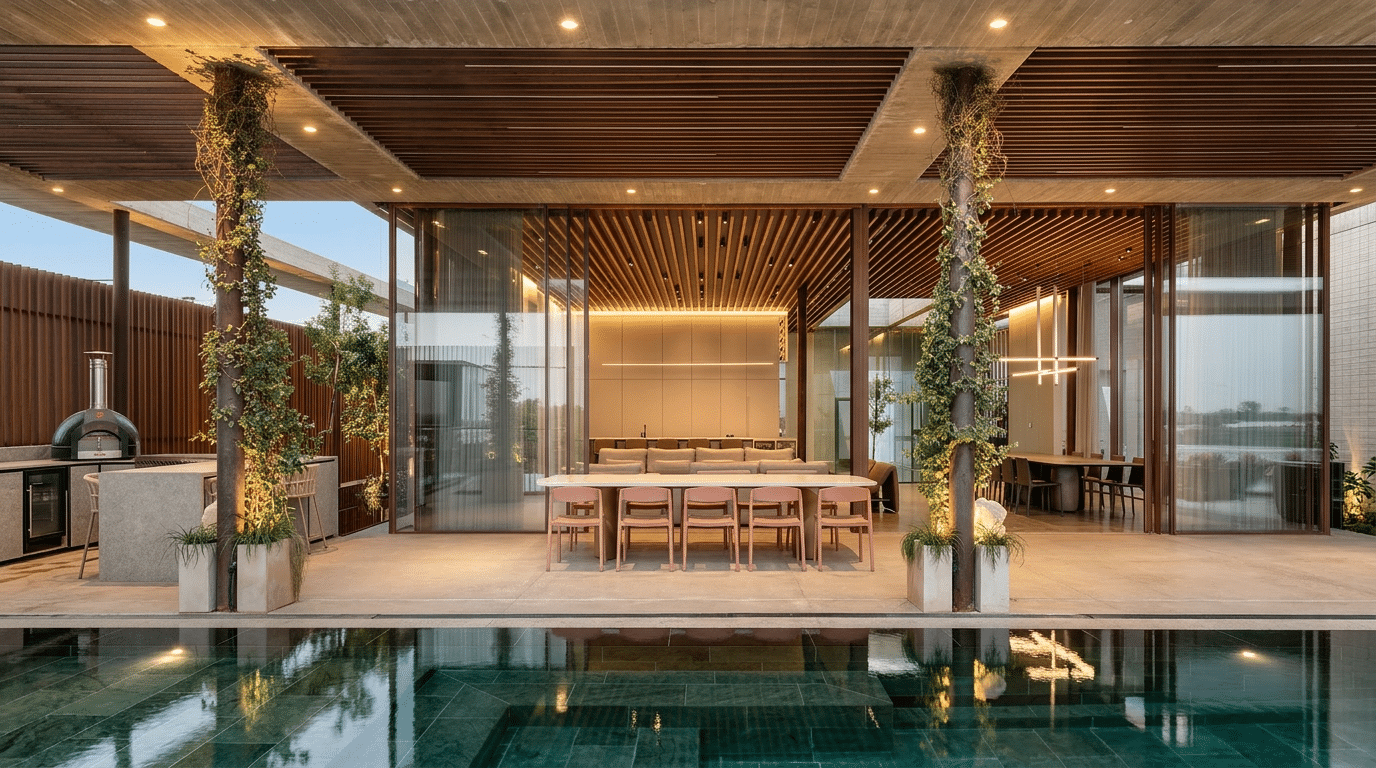
In one project we designed on an expansive property, the swimming pool became a significant axis connecting different wings of the house. The entertaining areas, landscaping and outdoor living spaces were not treated as what remained after positioning the building. They were designed as part of the same architectural composition.
This distinction is fundamental. A successful nachala is not a house surrounded by a great deal of land. The house, garden, landscape and open spaces are conceived as one complete composition.
Home, Hospitality, Work and Agriculture: What Should Connect, and What Should Remain Separate?
A nachala can accommodate a more complex way of life than a conventional private home. Alongside the residence, subject to the relevant rights and approvals, there may be working areas, agricultural activity, service buildings, hospitality spaces or other uses.
The architectural challenge is not simply to find a place for each function. It is to create a clear hierarchy.
If you entertain frequently, you may want guests to feel part of the home without compromising your privacy. If operational activity takes place on the property, it should function efficiently without trucks, service vehicles or access roads becoming part of the residential experience. And if agriculture remains an active part of the property, it should be given a genuine place within the plan rather than being pushed to the margins after the house has already been designed.
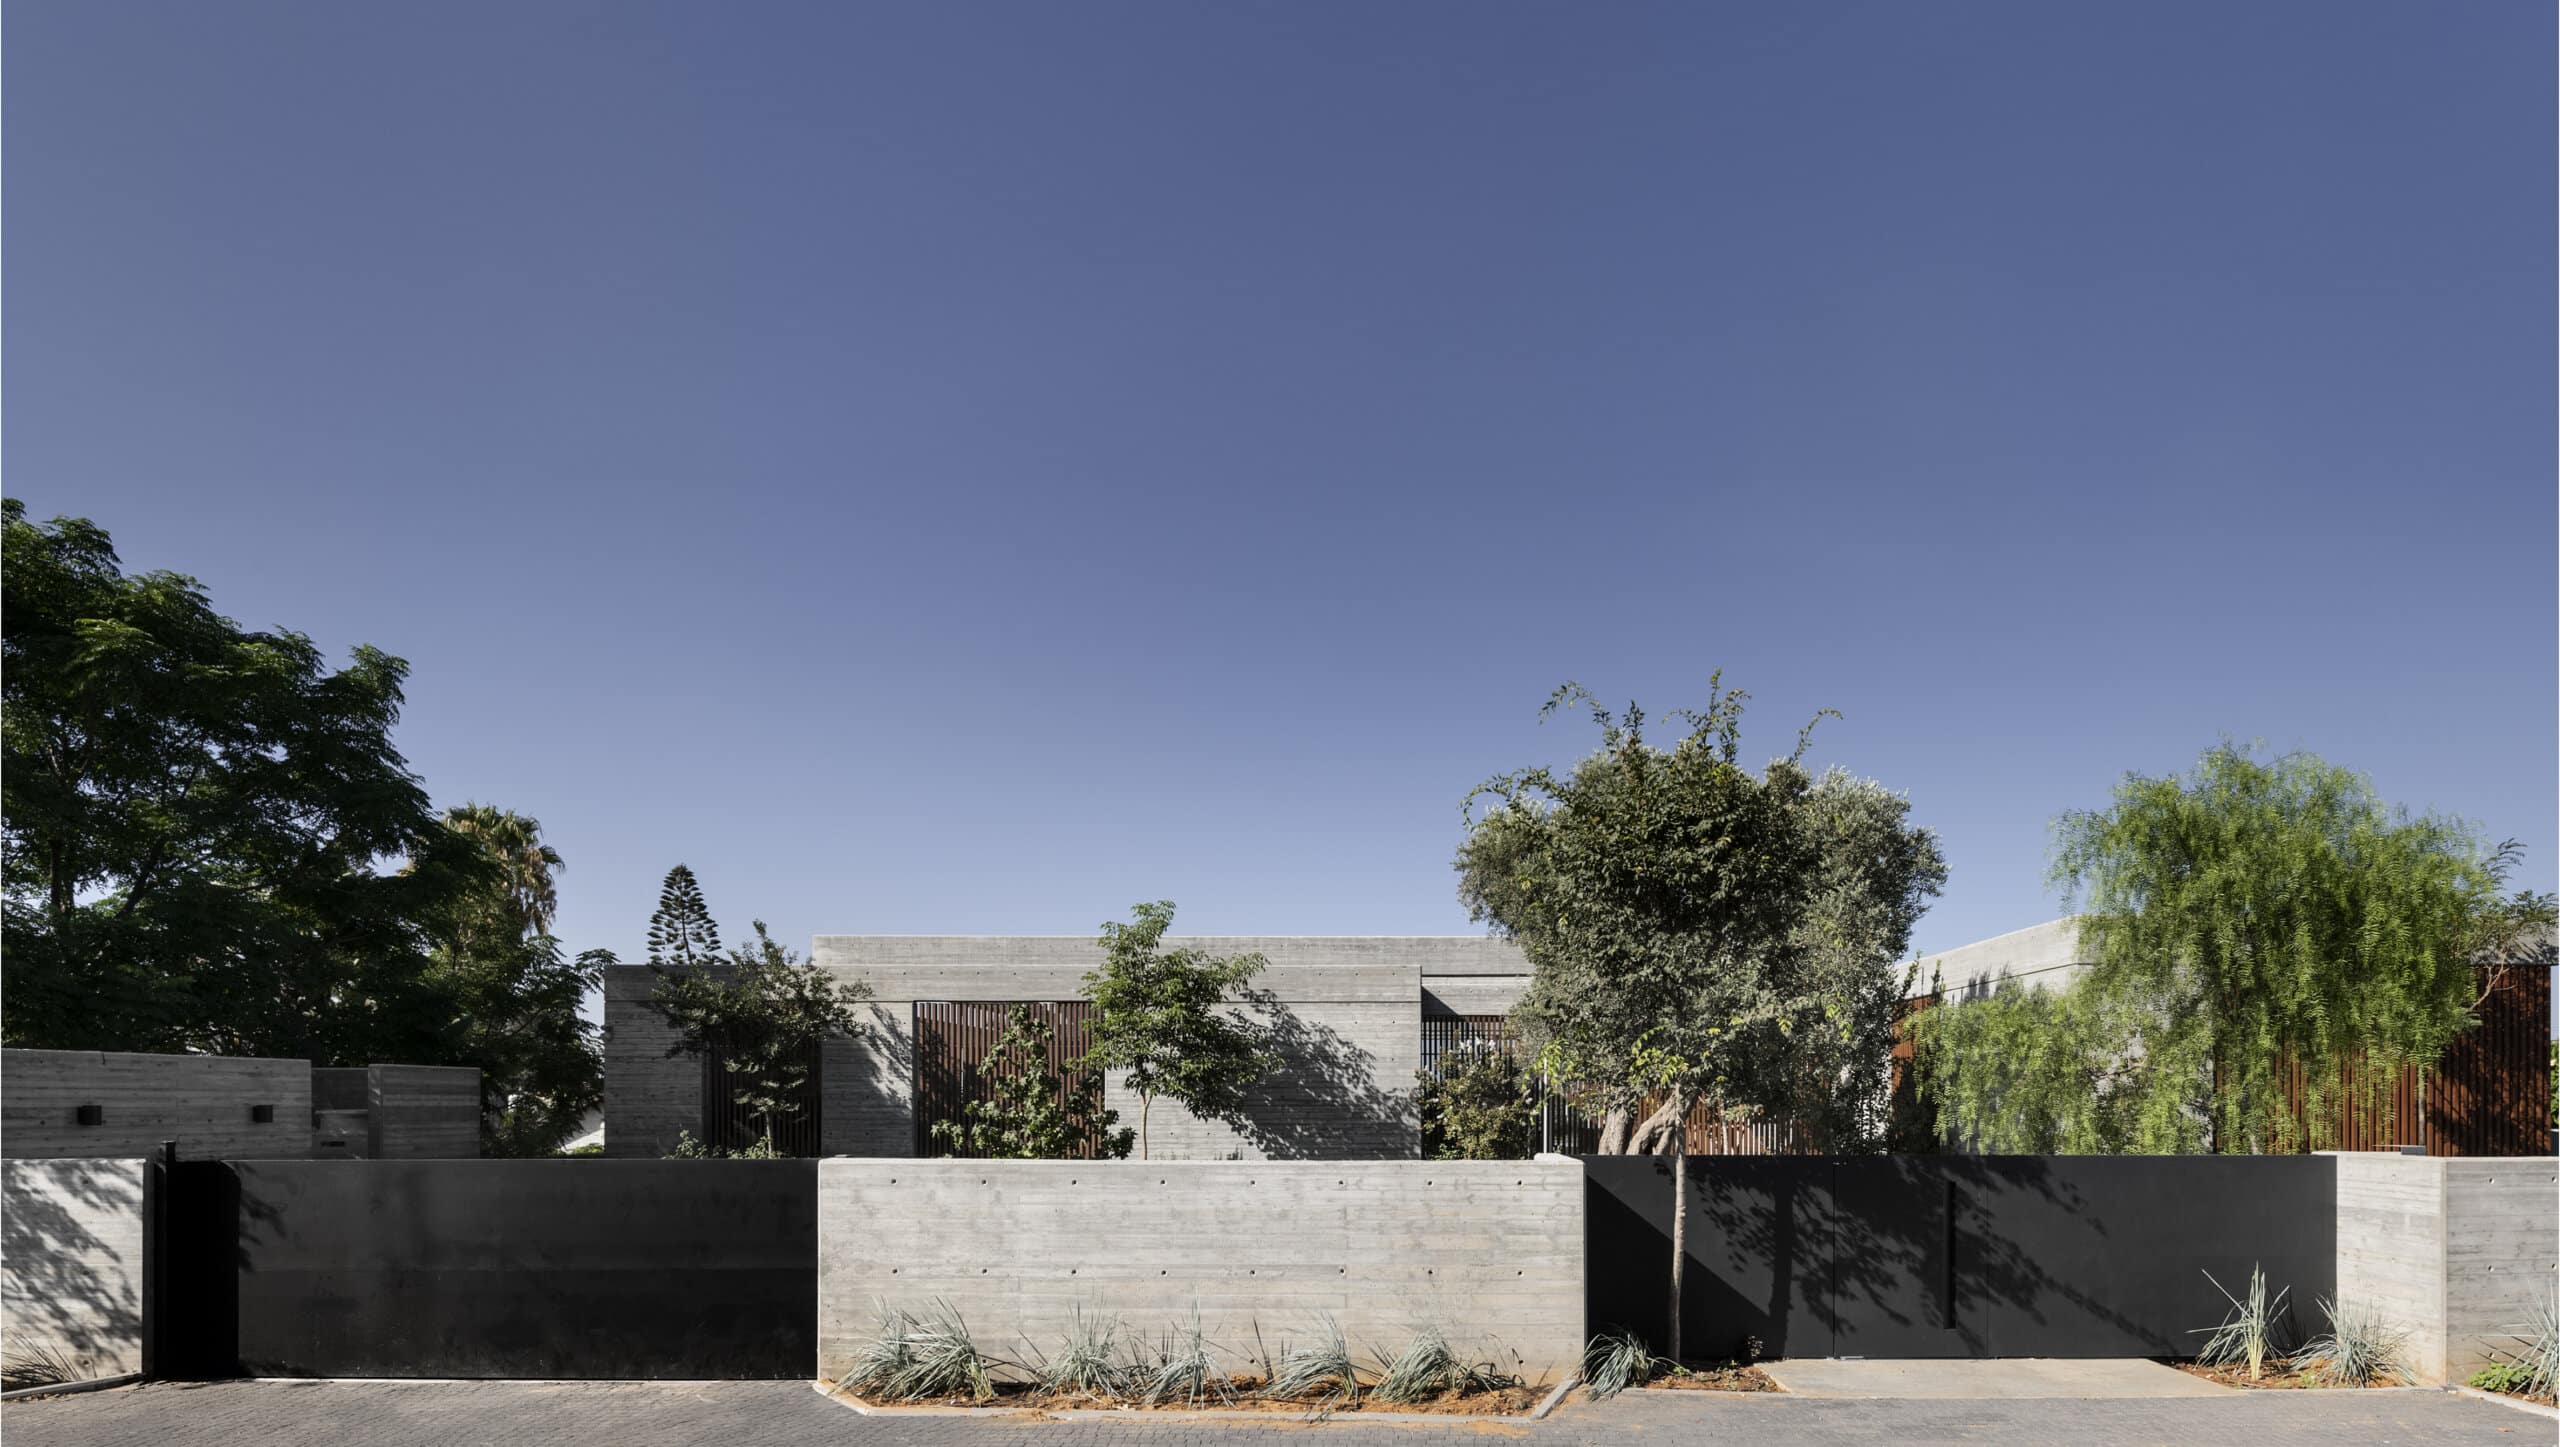
In projects on large properties, we use distance, circulation routes, architectural masses and openings, among other elements, to create these distinctions. Sometimes connection is precisely what matters. At other times, a few additional meters, a change in the angle of a building or a wall framing a particular view can create an entirely private world within the same property.
On a Nachala, the Landscape Is a Building Material
One of the greatest advantages of designing a home on a nachala is the ability to work with distance.
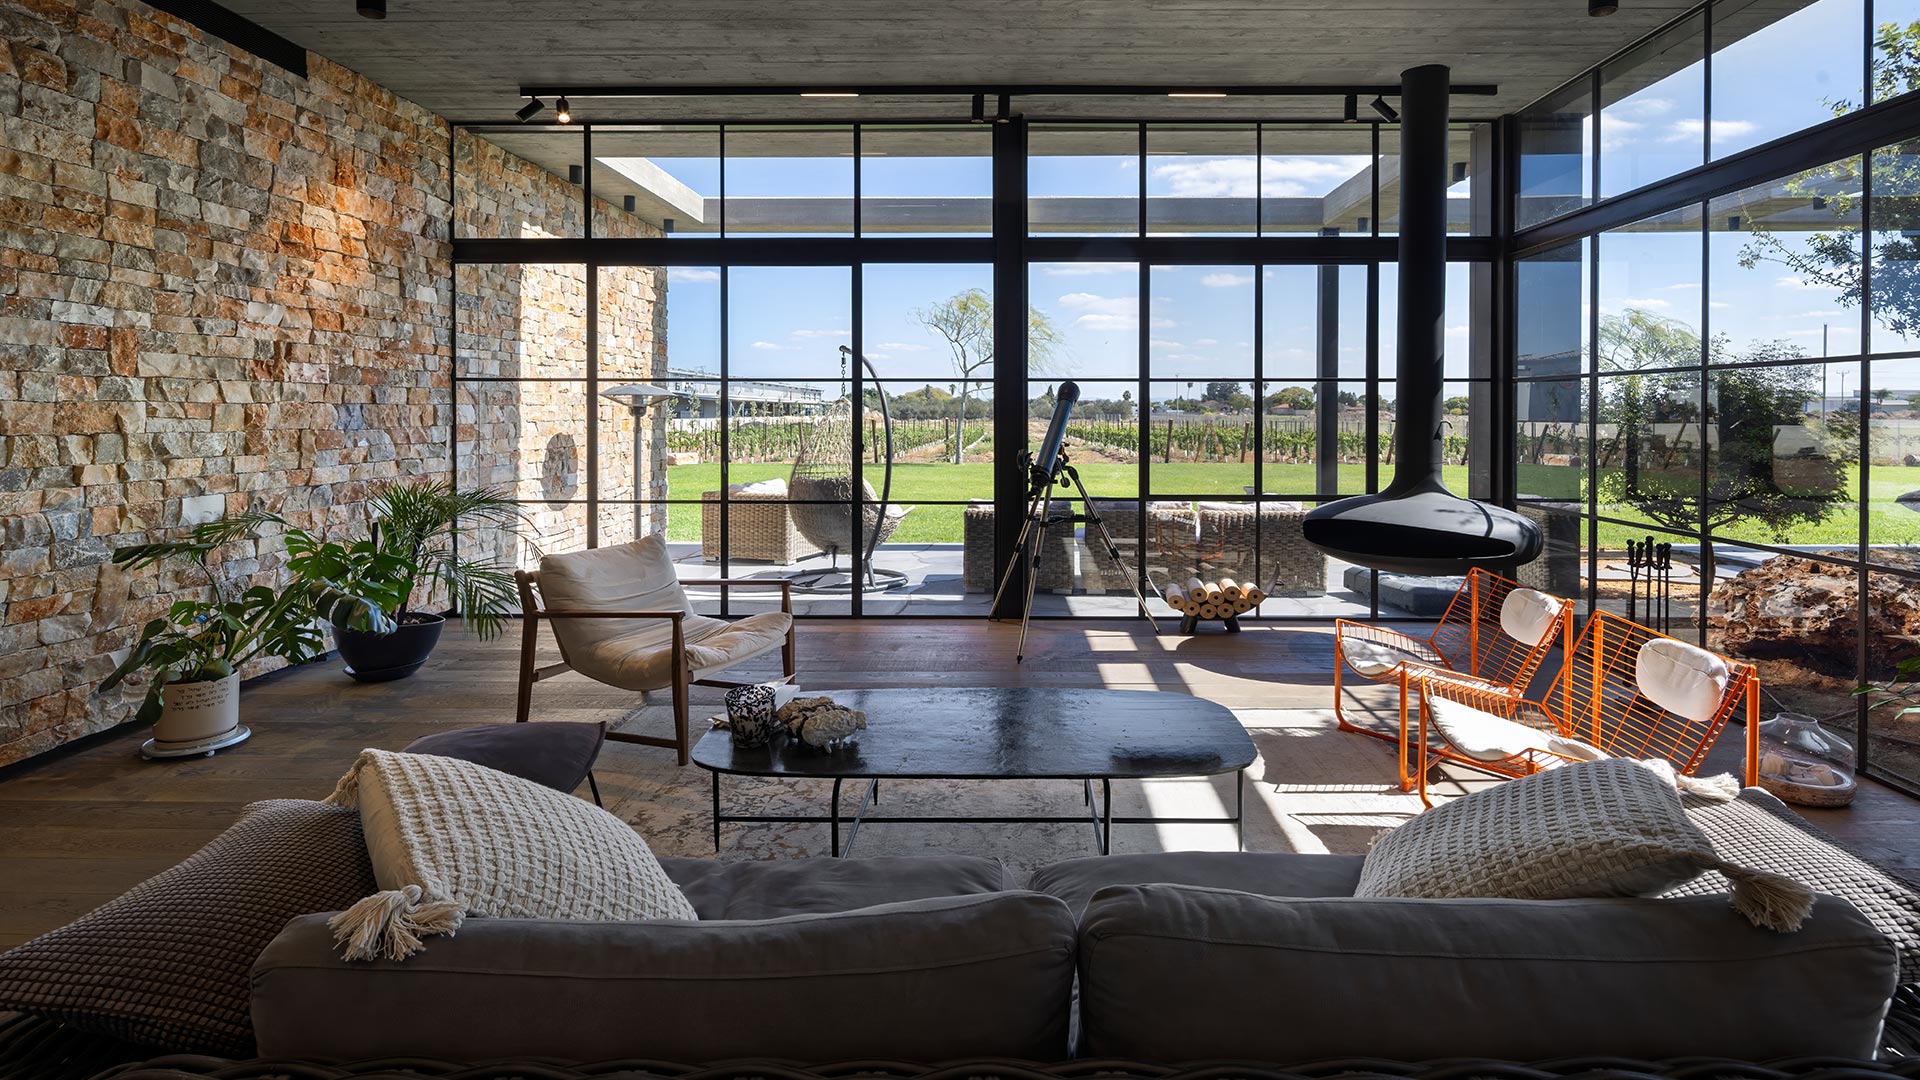
The landscape does not end at the nearest fence. The eye can travel through the garden, vegetation and open land, sometimes extending far beyond the boundaries of the property itself. For us, this is an architectural material in its own right.
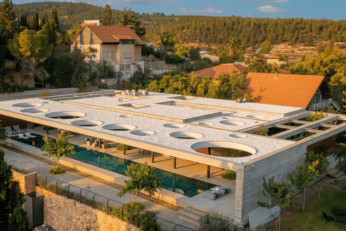
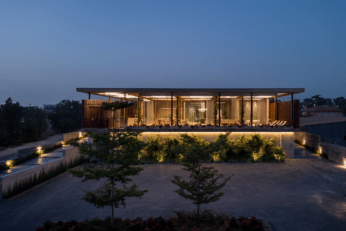
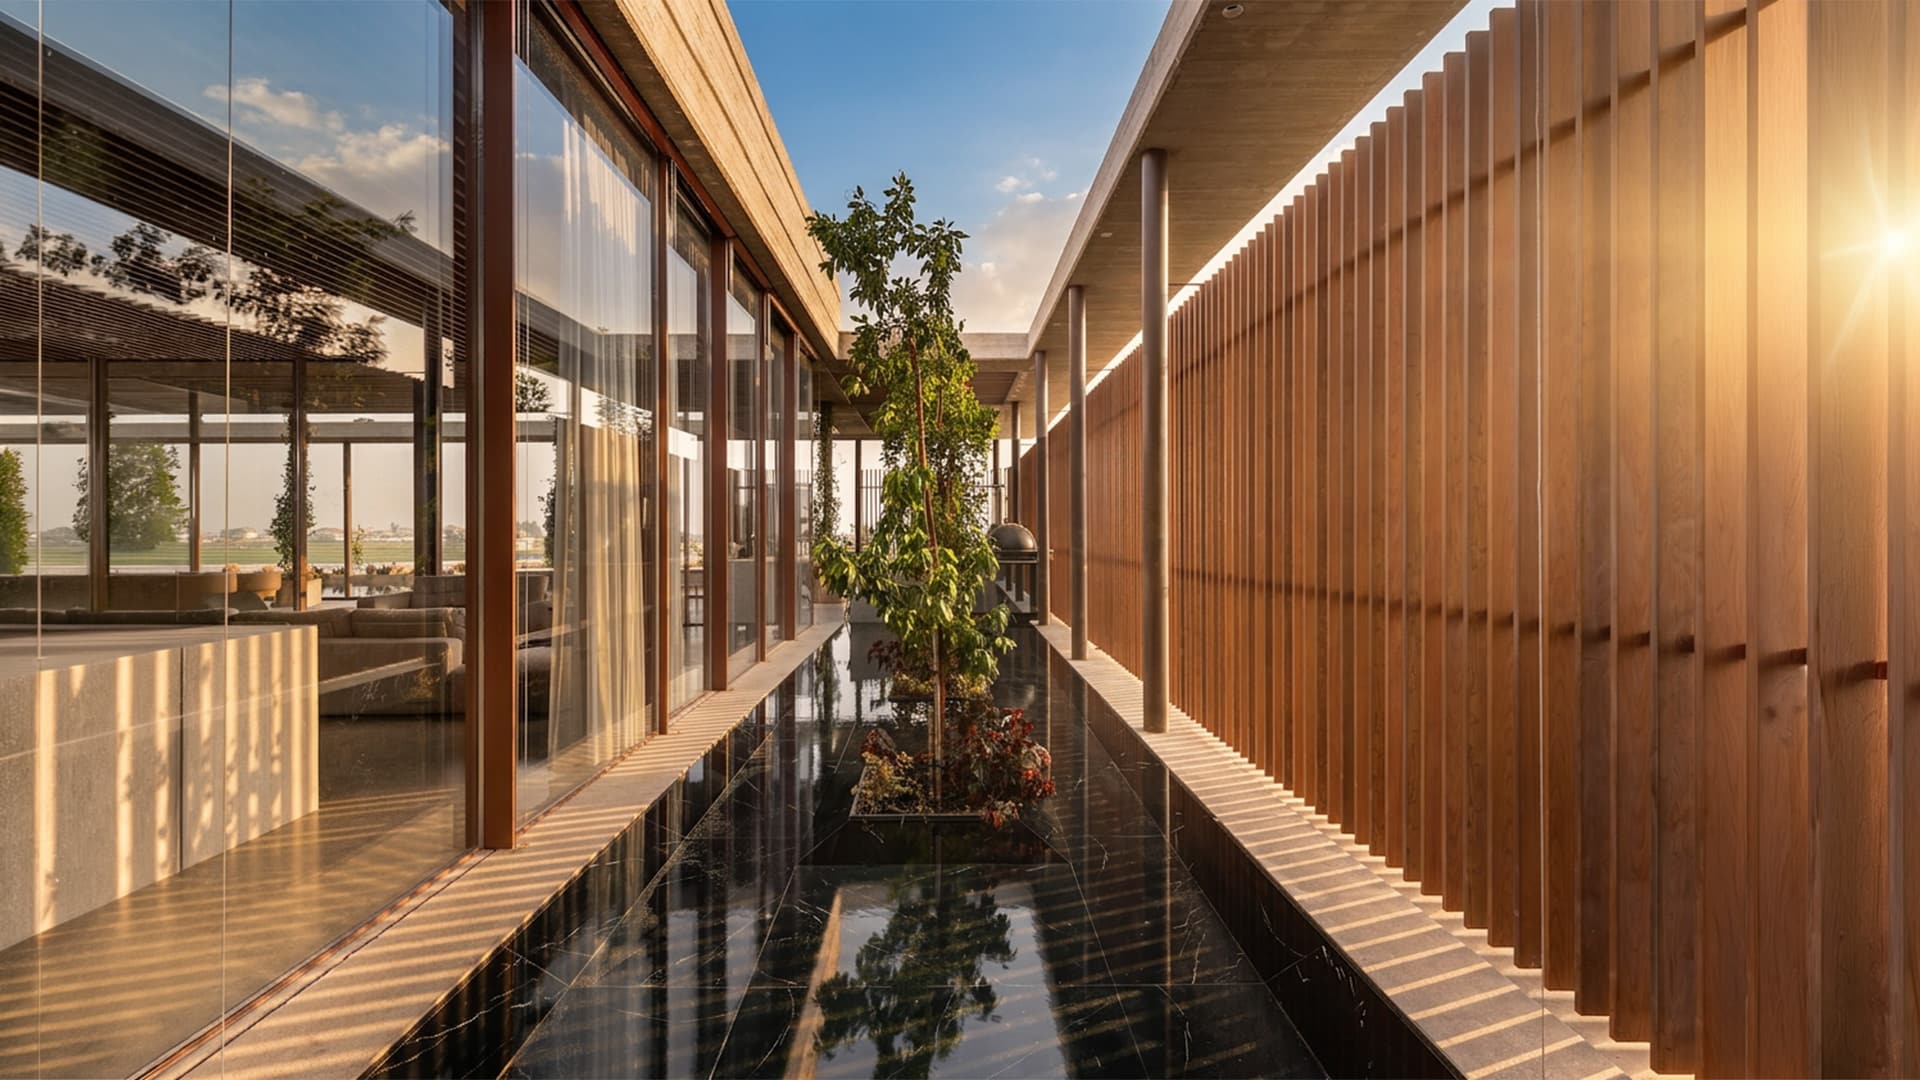
In another project we designed on a property extending across many dunams, the starting point was the relationship between the architecture and its surroundings. Rather than creating an architectural object placed within the landscape, the design used openings, axes and proportions to draw the surroundings inward and allow them to change throughout the day together with the light.
The same principle may take an entirely different form on another nachala. An avenue of mature trees may become the entrance axis. An orchard may become the view from the kitchen. An internal courtyard may frame one small, carefully selected piece of an otherwise immense landscape.
Having a large property does not mean that everything needs to be visible. Sometimes luxury lies precisely in deciding what to reveal, what to frame and what to leave outside the field of view.
What Do You Do With What Is Already on the Nachala?
Very few moshav properties arrive at the architect’s desk as a blank canvas. There may already be an older house, agricultural structures, sheds, roads, infrastructure or buildings from different periods. Some may remain relevant to the future plan, while others may require planning review or formalization, depending on the specific circumstances of the property.
This is why choosing an architect experienced in planning homes and large properties in Israeli moshavim is important: the entire nachala must be considered, not only the new house.
Before deciding what to preserve, what to change and what to build, it is necessary to understand the existing situation, the building rights associated with the property and the relevant statutory framework. Sometimes this initial mapping completely changes the concept the owners had in mind when they first came to us. And that is a good thing.
It is far better to discover the possibilities and limitations while there is still room to rethink the project than after falling in love with a design that does not align with planning reality.
A Well-Planned Nachala Should Still Work Twenty Years From Now
A luxury home is not designed for the moment its photography is completed. It must serve the lives taking place within it for many years. On a nachala, this consideration becomes even more significant.
Families change. Children grow up. The way you entertain evolves. Agricultural activity may change. New needs emerge. This is why, from the beginning of the process, we consider how the entire property can provide flexibility without losing its architectural order.
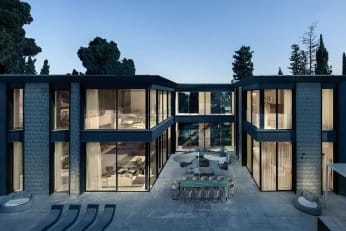
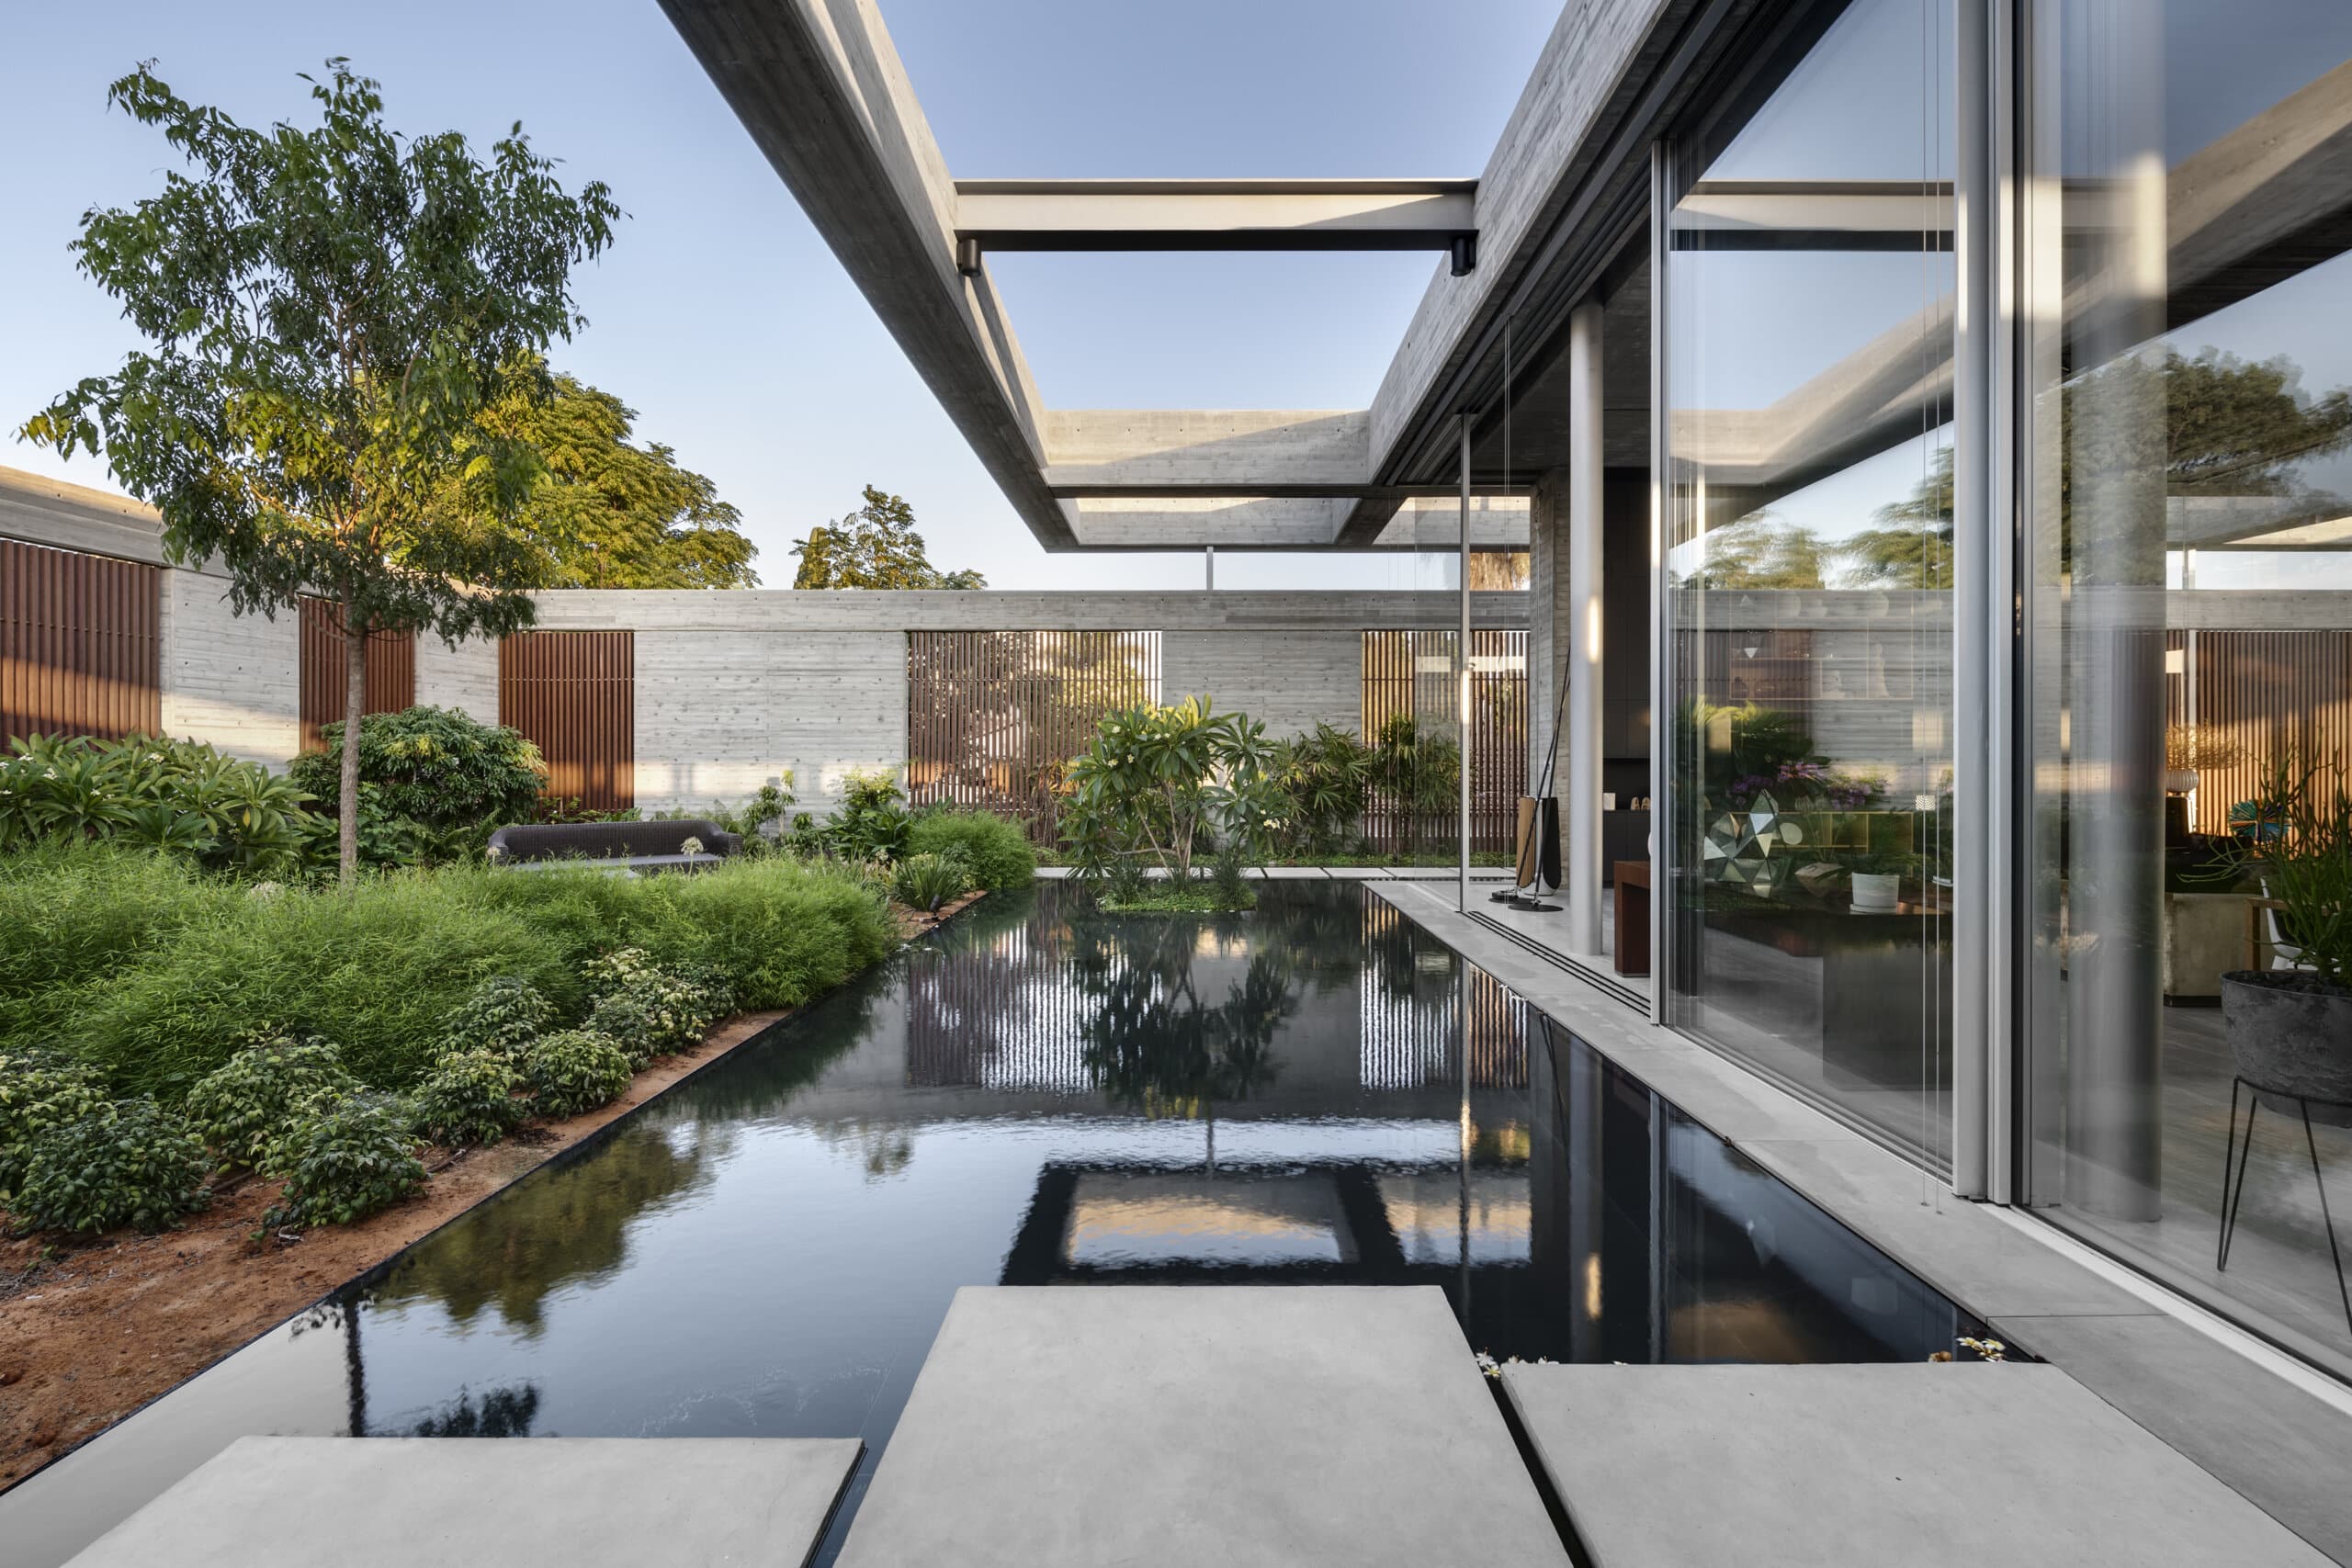
In other projects we have designed on large plots and moshav properties, we have divided the architectural mass into separate wings and created distinct circulation systems, allowing different spaces to function together while maintaining a degree of independence.
This approach means that a large house does not feel like one enormous building. Instead, it becomes a carefully composed sequence of spaces, courtyards, views and transitions.
It is also one of the ways to create intimacy within a large property. Size alone is not luxury. Proportion, privacy, quiet, light and the ability of each area to feel precisely right for the people using it are what ultimately create a truly exceptional living environment.
The House Is Part of the Plan, Not the Entire Plan
When designing a private home on a conventional residential lot, architecture naturally focuses primarily on the building and its relationship with the garden. When planning a nachala, the perspective must be broader.
We are designing a system.
Where do you enter the property, and what do you see first? How does the approach lead you toward the house? Where does operational traffic move? How does the residence meet the agricultural land? Which areas are open to guests, and which remain completely private? How do the architectural masses sit within the landscape, and how do light and shadow move between them throughout the day?
Only once these questions have been addressed can the architecture truly take advantage of the qualities of the land, rather than simply the number of square meters that can be built upon it.
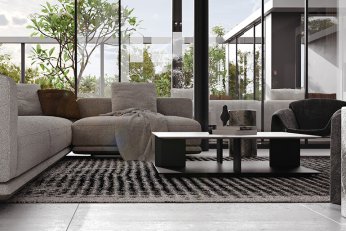
For us, working with nachalot and expansive properties makes it possible to apply the architectural principles that have guided our studio over the years: fragmented masses, clean lines, light and shadow, visual axes and the blurring of boundaries between indoors and outdoors, on a much larger scale.
The goal is not to fill the land.
The goal is to know how to use it.
Own a Nachala in Israel and Considering Your Next Step?
If you are planning to build a home on a nachala, considering a significant change to an existing moshav property, or want to understand how best to approach its planning and regulatory framework, the first step is not choosing flooring or sketching the house.
It begins with developing a deep understanding of the property itself.
We invite you to contact Dan and Hila Israelevitz Architects to assess the property’s existing conditions, potential and planning constraints, and to develop an architectural concept that treats your nachala as it deserves to be treated: not simply as a large plot of land, but as a complete living environment.