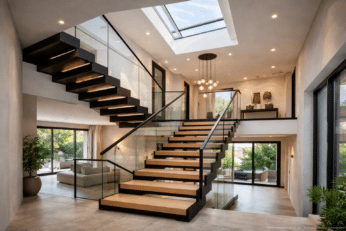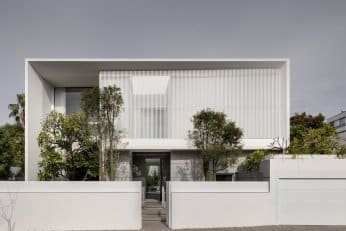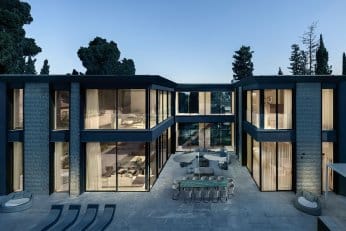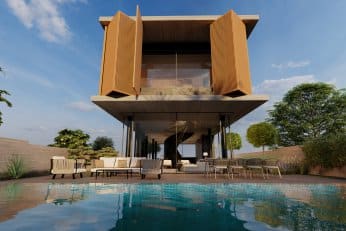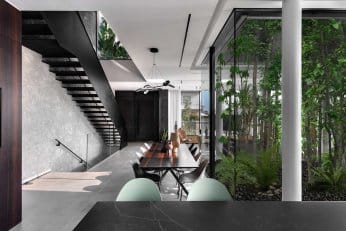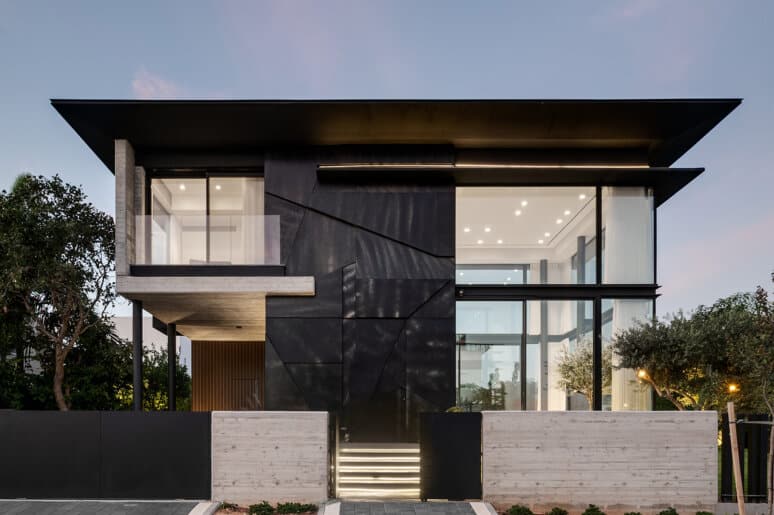
Yet turning that vision into reality involves much more than choosing an architectural style and beginning construction. Local planning regulations, building permits, engineering requirements, contractor coordination, and countless design decisions all influence the final result. Managing these elements while living thousands of miles away introduces another layer of complexity.
Understanding the steps to build a private home in Israel is therefore essential, particularly when planning a bespoke luxury residence where architectural quality, precision, and attention to detail are fundamental.
The process becomes considerably more manageable when each stage is approached with the right professional expertise, a clear architectural vision, and careful coordination.
What Are the Main Steps to Build a Private Home in Israel?
Building a private home in Israel typically involves six main stages: defining the architectural requirements, evaluating the property, developing the design, obtaining building permits, preparing detailed construction plans, and completing construction and final approvals.
Each stage involves different professionals, decisions, and regulatory requirements. The process is not always entirely linear, and some activities may overlap. Understanding how these stages connect helps homeowners anticipate challenges, make informed decisions, and maintain greater control over the project.
| Stage | Main Objective | Key Challenge |
|---|---|---|
| 1. Define your vision | Establish the architectural brief | Translating lifestyle expectations into practical requirements |
| 2. Evaluate the property | Understand what can be built | Planning rights, site conditions, and restrictions |
| 3. Develop the design | Create a coherent architectural concept | Balancing aesthetics, functionality, and technical feasibility |
| 4. Obtain permits | Secure the necessary approvals | Navigating Israeli planning procedures |
| 5. Prepare for construction | Coordinate technical plans and execution | Aligning consultants, specifications, budgets, and contractors |
| 6. Build and complete | Construct and prepare the residence for occupancy | Maintaining quality, managing changes, and completing approvals |
Step 1: Define Your Vision Before Designing the House
The first step in building a private home in Israel is developing a detailed architectural brief. This defines how the residence should function, who will use it, and which architectural qualities matter most. A well-developed brief guides decisions about spatial organization, privacy, materials, outdoor areas, and long-term adaptability.
For international homeowners accustomed to luxury residences in New York, Miami, London, or other major cities, expectations may include expansive entertaining spaces, independent guest suites, private offices, wellness areas, and seamless connections between indoor and outdoor living.
But these requirements cannot simply be translated into a list of rooms.
A family that frequently hosts guests may need a clear separation between private and public areas. A residence intended for seasonal use may require different planning considerations from a permanent family home. A property designed for several generations must balance shared experiences with individual privacy.
The challenge is turning these expectations into a coherent architectural concept rather than assembling disconnected features.
At Dan and Hila Israelevitz Architects, the architectural approach begins with understanding the people who will inhabit the residence. Lifestyle, spatial relationships, natural light, materials, and the character of the site become part of a unified design vision.
Step 2: Evaluate the Property and Understand What Can Actually Be Built
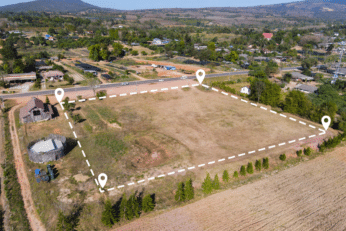
Before designing a luxury home in Israel, it is essential to evaluate the property’s architectural potential and applicable planning restrictions. Plot dimensions alone do not determine what can be constructed. Building rights, setbacks, permitted heights, topography, access, infrastructure, and local planning regulations can significantly influence the design.
This is one of the most consequential stages of the entire project.
A generous plot in Caesarea, for example, may offer opportunities for landscaped courtyards, expansive terraces, and a swimming pool. Yet the positioning of the residence must still account for orientation, neighboring properties, privacy, and the applicable statutory building envelope.
In other locations, site constraints may require a completely different architectural solution.

Why early architectural evaluation matters
A property that appears ideal may present limitations that are not obvious during an initial visit.
These can include restrictions on building coverage, limitations on excavation, infrastructure requirements, or planning provisions that affect the placement of outdoor facilities.
Discovering such constraints after developing an elaborate design can lead to substantial revisions, additional costs, and delays.
An experienced architect can examine the relationship between the homeowner’s aspirations and the site’s planning and physical characteristics, identifying opportunities and potential limitations before the project advances.
For international clients, this professional assessment is particularly valuable because they may not be familiar with Israeli planning terminology, local requirements, or the implications of specific site conditions.
Step 3: Develop the Architectural Concept and Detailed Design
Once the architectural brief and site conditions are understood, the design process can begin. This stage translates the homeowner’s requirements into spatial layouts, architectural volumes, material concepts, and relationships between interior and exterior spaces. The objective is to develop a residence that is both architecturally distinctive and technically achievable.
In luxury residential architecture, design decisions are closely interconnected.
The location of an internal courtyard affects natural light and circulation. The position of a swimming pool influences outdoor living areas and views from the interior. The selection of natural stone, concrete, timber, or glass can affect structural details, maintenance considerations, and construction methods.
Even seemingly minor decisions can have consequences for other parts of the project.
Understanding the design before construction begins
For homeowners living abroad, architectural drawings alone may not always communicate the full experience of a proposed residence.
Three-dimensional visualizations, detailed plans, material presentations, and design discussions can help clarify proportions, spatial relationships, and the intended architectural character.
This stage is also the time to evaluate alternatives.
Changing the position of a courtyard or reconsidering the organization of a guest wing during design is generally more manageable than making comparable changes once construction is underway.
The work of Israelevitz Architects is characterized by carefully composed geometry, the interaction of light and shadow, and a strong relationship between architecture and landscape. These principles are developed as part of the overall architectural concept rather than treated as decorative additions.
Step 4: Navigate Israeli Building Permits and Planning Regulations
Obtaining a building permit is a fundamental stage in private home construction in Israel. The process generally involves preparing and submitting an application through the applicable licensing system, demonstrating compliance with relevant planning provisions, coordinating required professional documentation, and obtaining approvals from the competent authorities.
For international homeowners, this is often one of the least familiar parts of the project.
Israeli building regulations are determined by national legislation, applicable planning schemes, local requirements, and the characteristics of the proposed construction.
The requirements for a new private residence may differ according to its location, size, design, and planning circumstances.
What makes the permitting process complex?
Several factors can affect the approval process:
- Planning compliance: The design must conform to applicable building rights, setbacks, permitted uses, and other statutory provisions.
- Professional coordination: Structural engineers and other consultants may need to provide plans, calculations, or technical documentation.
- Authority requirements: Relevant bodies may require additional information, adjustments, or approvals.
- Design revisions: Comments received during the process may require changes to the architectural plans.
The duration of the permitting process varies. It is therefore important not to assume that approval will follow a fixed timetable.
Architectural expertise plays an important role in preparing the design for submission, coordinating the relevant planning documentation, and responding to architectural issues arising during the approval process.
For clients overseas, having experienced local professionals involved reduces the need to navigate unfamiliar procedures independently.
A building permit is also not necessarily the final authorization needed before physical construction can begin. The applicable requirements for commencing work must be satisfied.
Step 5: Prepare for Construction and Coordinate the Professionals
Before construction begins, the architectural design must be translated into detailed technical documentation that can guide execution. This includes coordinating architectural plans with structural engineering, electrical systems, plumbing, air conditioning, waterproofing, and other relevant disciplines.
For a bespoke luxury home, the level of detail can be particularly demanding.
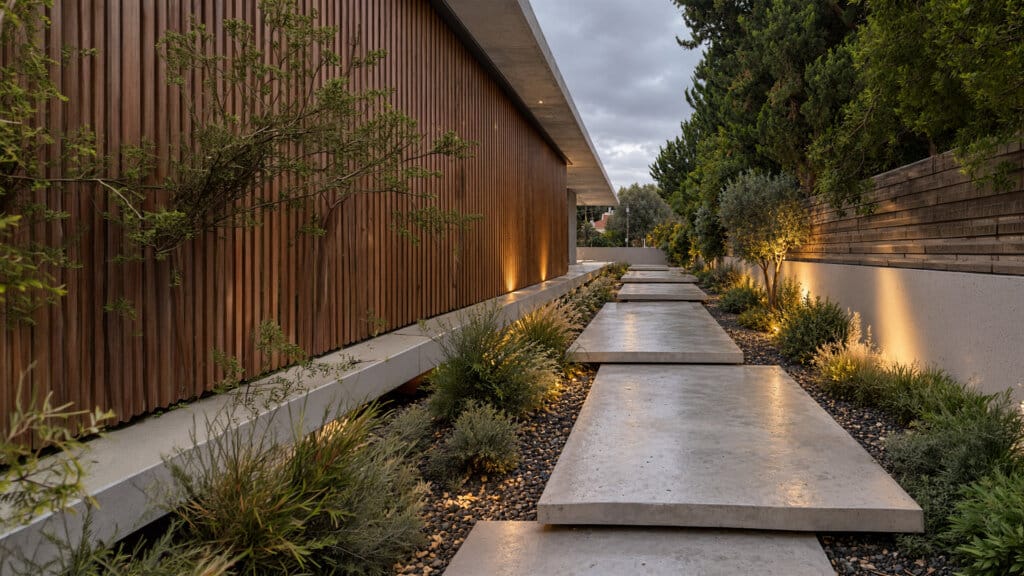
A large glass opening may require structural coordination, shading considerations, drainage details, and precise material connections. An infinity pool may involve structural, hydraulic, waterproofing, and landscape design requirements.
These elements cannot be planned independently without risking conflicts during construction.
Why coordination is essential
One of the most significant challenges in private home construction is ensuring that the different professionals are working toward the same design.
An architectural decision may influence engineering requirements. A change in mechanical systems may affect ceiling heights. A material substitution may alter the intended proportions or detailing.
When these issues are not resolved in advance, they can result in delays, additional expenses, and compromises to the original architectural concept.
Detailed construction documents, coordinated specifications, and clear professional responsibilities help reduce these risks.
This stage also involves establishing realistic budgets and schedules, selecting suitable contractors, and defining how construction decisions and changes will be approved.
An architect’s role is to preserve the integrity of the architectural design and coordinate its requirements with the relevant disciplines. Construction management, contractual administration, and site supervision should be clearly assigned to the appropriate professionals according to the project’s agreed arrangements.
Step 6: Construction, Quality Control, and Final Completion
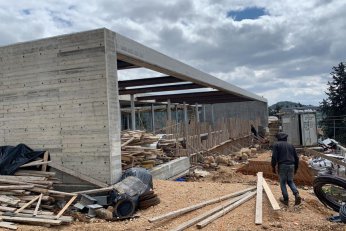
The construction stage transforms the approved architectural design into a physical residence. It involves executing structural works, installing building systems, completing architectural finishes, and coordinating the numerous professionals and suppliers required for the project.
For luxury private homes, construction quality is inseparable from architectural precision.
The alignment of stone surfaces, the proportions of openings, the junction between different materials, and the integration of lighting and mechanical systems all contribute to the final architectural experience.
A residence may be technically complete yet fail to achieve the intended design quality if these details are poorly executed.
Maintaining the architectural vision throughout construction
Construction inevitably involves decisions that cannot always be anticipated during the initial design stages.
Site conditions may require adjustments. Materials may need to be reconsidered. Technical issues may emerge that demand coordination between the architect, engineers, contractor, and other professionals.
The challenge is not merely resolving these issues, but doing so without unnecessarily compromising the architectural concept.
Appropriate construction supervision, professional inspections, clear documentation, and agreed procedures for approving changes are important safeguards.
The final stage also involves completing the required inspections, documentation, and approvals for occupancy, as applicable to the project.
For international homeowners, these final steps should be considered when planning travel, furnishing, and the intended date of occupation.
Can You Build a Luxury Home in Israel While Living Abroad?
Yes. Building a luxury home in Israel while residing overseas is possible, provided the project has an appropriate professional structure, clear communication procedures, and locally available representatives responsible for the relevant stages.
The greatest challenge is not necessarily geographical distance itself. It is ensuring that decisions are made at the right time, information is communicated accurately, and responsibilities are clearly defined.
For example, an overseas homeowner may need to approve material selections, review architectural changes, or make decisions affecting the construction schedule without visiting the site.
A structured process can include scheduled video consultations, digital design presentations, documented approvals, and regular progress updates from the professionals responsible for the work.
It is equally important to establish which decisions require the homeowner’s direct approval and which matters can be handled by authorized local representatives.
For clients accustomed to international standards of service, transparency and consistency are essential.
An experienced Israeli architectural practice can provide an important professional point of reference throughout the design process and its agreed involvement during construction, helping bridge the distance between the homeowner’s expectations and local project requirements.
How Long Does It Take to Build a Private Home in Israel?
The total time required to build a private home in Israel depends on the project’s architectural complexity, planning status, permitting requirements, construction methods, contractor availability, and the level of customization involved.
There is no single reliable timeline that applies to every luxury residence.
A relatively straightforward private home and a large bespoke estate with multiple structures, extensive landscaping, specialized engineering, and custom architectural details may require very different schedules.
The project should therefore be planned around realistic milestones rather than a promised completion date established before the relevant conditions are understood.
For international homeowners, this is especially important when coordinating relocation plans, extended visits, or the intended use of the property.
Why Work with Israelevitz Architects When Building a Private Home in Israel?
Building an exceptional private residence requires more than an attractive architectural concept. It demands an understanding of how design decisions interact with site conditions, planning requirements, engineering disciplines, and construction realities.
Established in 1998, Dan and Hila Israelevitz Architects bring extensive experience in contemporary residential architecture, with a portfolio of distinctive private homes throughout Israel.
The studio’s approach combines bold architectural compositions, carefully selected materials, natural light, and the integration of interior and exterior environments.
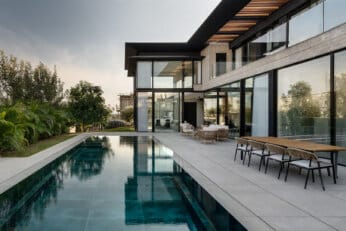
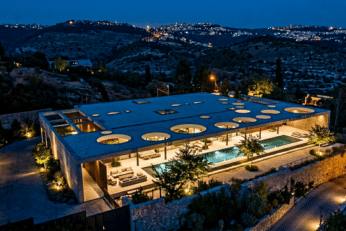
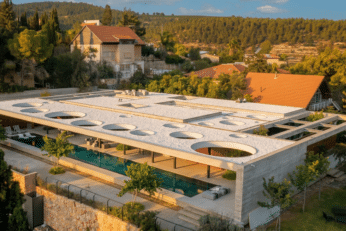
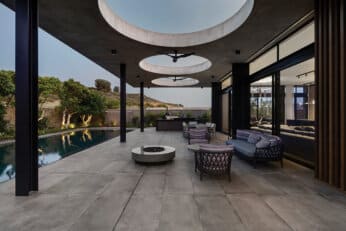
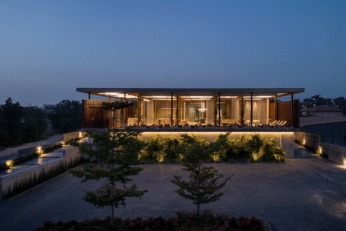
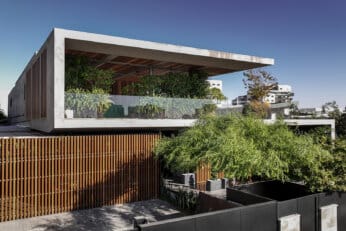
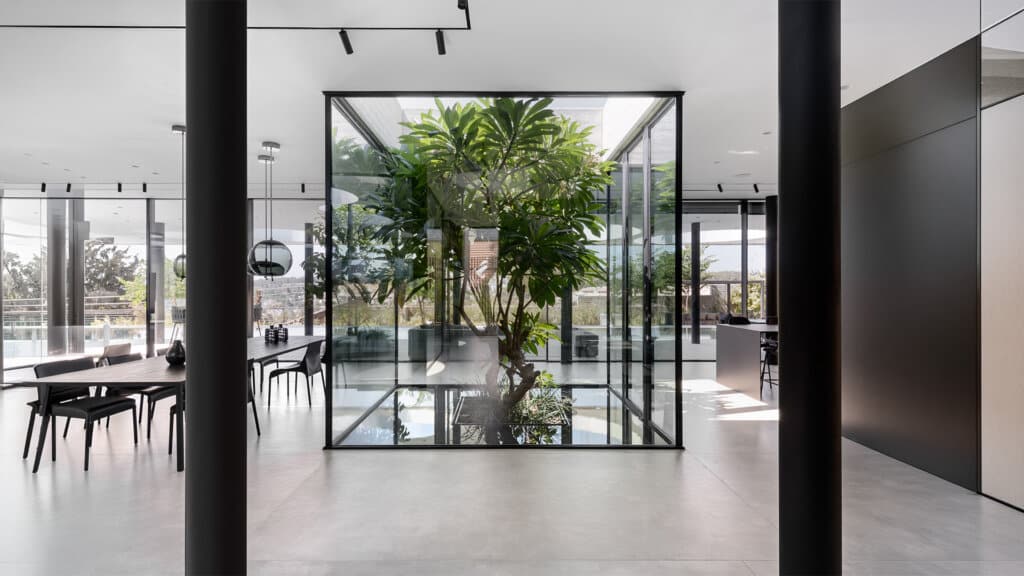
Projects such as VESTIA House in Sharsheret and VECTOR in Caesarea illustrate the studio’s exploration of architectural geometry, spatial relationships, and the connection between the residence and its surroundings.
For international homeowners, the value of working with an established architectural practice lies in having an experienced professional partner who understands the local environment while developing a residence around individual expectations.
The process of building a luxury home in Israel remains substantial, involving many decisions and multiple professional disciplines. The difference is that those decisions can be approached through a coherent architectural framework rather than as a series of disconnected challenges.
Planning to build a private luxury home in Israel?
Explore the residential portfolio of Dan and Hila Israelevitz Architects and contact the studio to discuss your architectural vision, the possibilities of your property, and the first steps toward creating a bespoke residence in Israel.