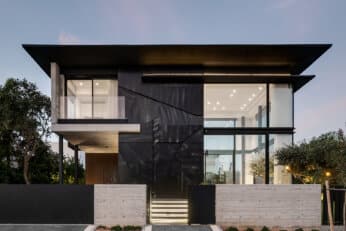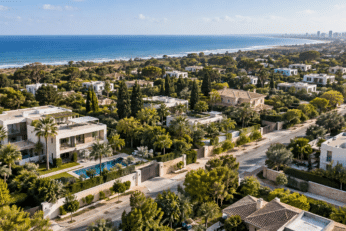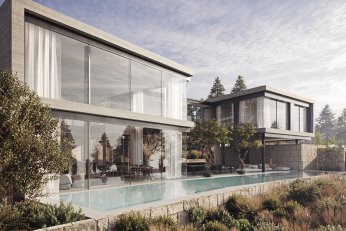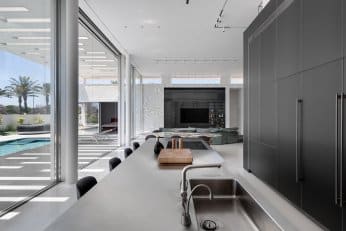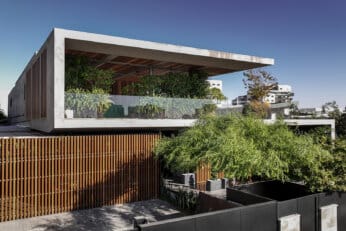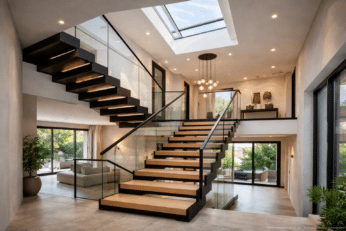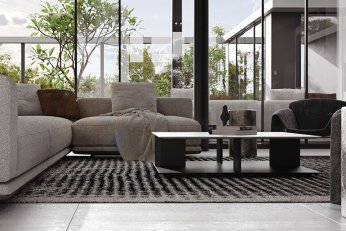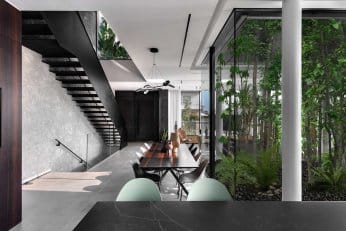
When exploring luxury homes for sale in Israel, it is natural to focus on location, size, and amenities. Yet the most important qualities of a residence are not always immediately visible. The way natural light moves through the rooms, the relationship between interior and exterior spaces, the proportions of the architecture, and the sense of privacy all shape the experience of living there.
For those seeking something truly individual, there is another possibility worth considering: a private residence conceived from the beginning around their lifestyle, expectations, and architectural preferences.
What Defines an Exceptional Luxury Villa in Israel?
An exceptional luxury villa is distinguished by the quality of its architectural planning, the relationship between its spaces, and the way it responds to its surroundings. Beyond generous dimensions and premium materials, a thoughtfully designed residence offers privacy, natural light, functional sophistication, and a coherent architectural identity that remains relevant over time.
Luxury is not necessarily expressed through the number of rooms or the scale of the entrance. It can be found in a carefully framed view, a courtyard that brings daylight into the center of the home, or a seamless transition between an intimate family space and an expansive entertaining area.
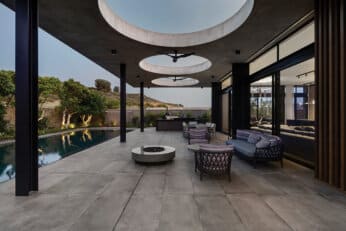
In Israel, the Mediterranean climate also creates opportunities for a distinctive residential experience. Shaded terraces, internal courtyards, generous openings, and carefully oriented outdoor spaces can extend daily life beyond the building itself.
For homeowners accustomed to exceptional properties around the world, these architectural decisions often make the difference between an impressive house and a genuinely personal home.
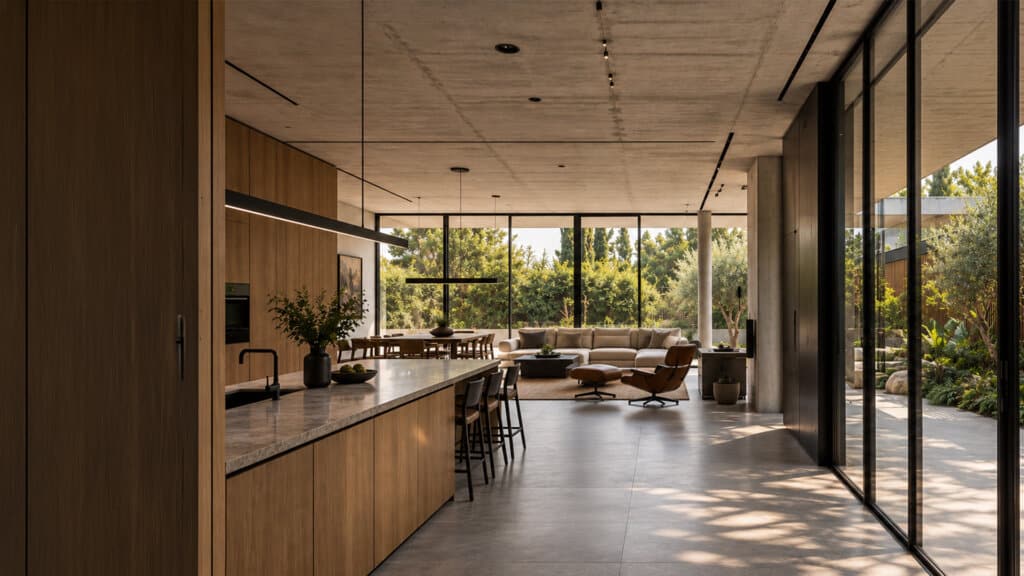
Looking at Homes for Sale in Tel Aviv? Consider the Architectural Possibilities
For those exploring homes for sale in Tel Aviv, the architectural priorities often differ from those associated with large suburban estates. In a dense urban environment, privacy, spatial efficiency, natural light, and the relationship between the residence and its surroundings become particularly important.
A luxury private residence in Tel Aviv or its surrounding prestigious neighborhoods requires a careful balance between openness and discretion.
Large windows, for example, can create a sense of space and connect the interior with the outdoors. Their placement must also account for neighboring buildings, sunlight, and the desired level of privacy.
Architectural planning can address these considerations through:
-
Internal courtyards: Introducing daylight and outdoor space while maintaining separation from the street.
-
Carefully positioned openings: Framing desirable views while limiting unwanted exposure.
-
Layered spatial planning: Creating natural transitions between formal entertaining areas and private family spaces.
-
Integrated outdoor areas: Connecting terraces, gardens, and living spaces into a coherent residential environment.
For international homeowners who value both the sophistication of urban living and the comfort of a private residence, the architectural response to the site is just as important as the address itself.
Considering a Caesarea Villa for Sale? Let the Landscape Shape the Architecture
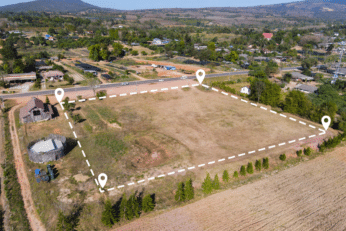
Caesarea offers a different architectural setting, one associated with detached residences, generous private plots, landscaped gardens, and proximity to the Mediterranean coastline. For those searching for a Caesarea villa for sale, the appeal often extends beyond the house itself to the lifestyle made possible by its surroundings.
A custom-designed villa in Caesarea can establish a close relationship between architecture, landscape, and outdoor living. The position of the building on the plot influences how the residence receives daylight, how its interior spaces connect to the garden, and how privacy is maintained.
Rather than approaching the outdoor areas as a separate landscape project, architectural planning can integrate them into the composition of the home.
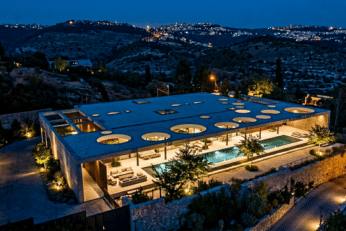
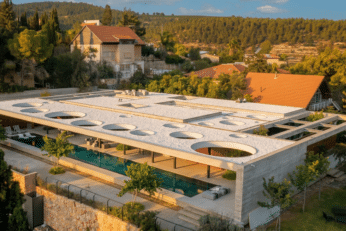
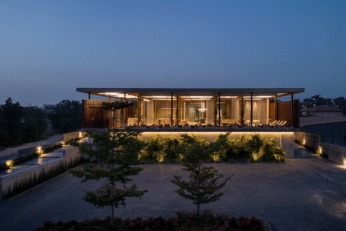
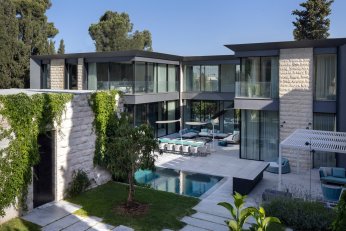
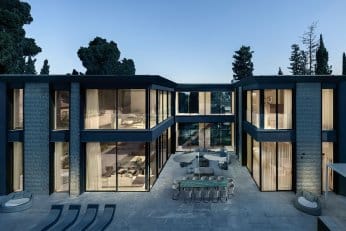
Consider a residence organized around several internal courtyards. Each courtyard may serve a different purpose, introducing light into a particular part of the house, creating an intimate outdoor retreat, or establishing visual connections between otherwise separate spaces. This approach allows the architecture to reveal itself gradually. Views open and close, spaces change in scale, and the relationship between built form and landscape becomes part of everyday life.
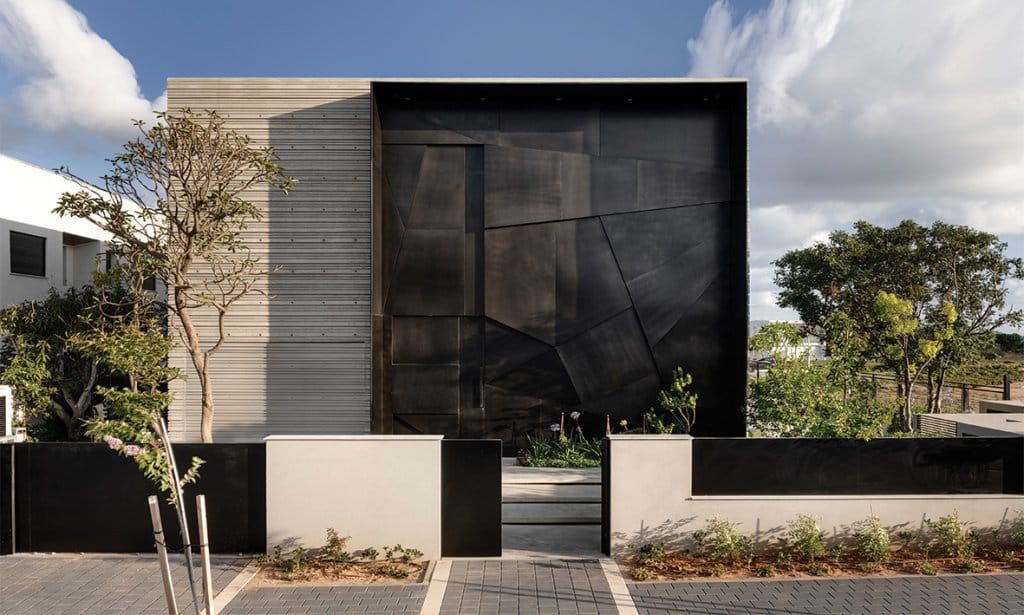
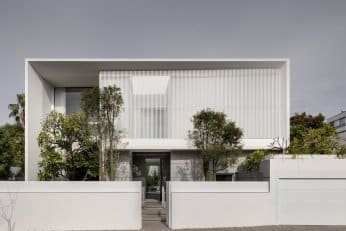
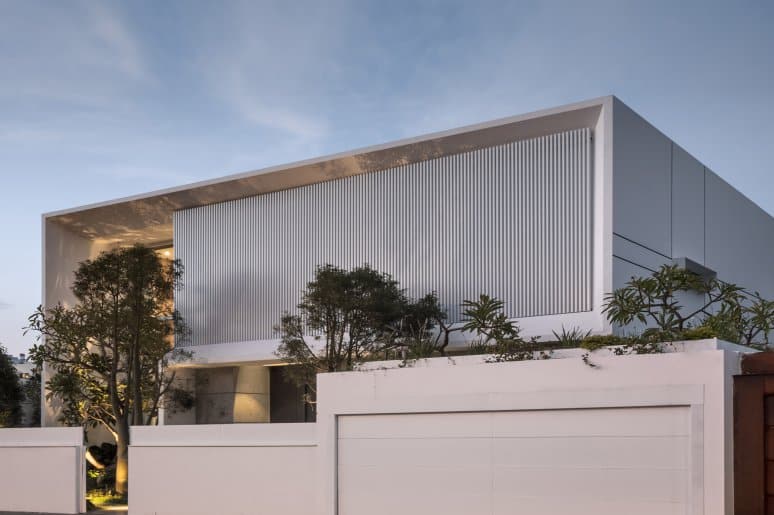
OBSIDIAN house By Israelevitz Architects
A Caesarea Villa with a Pool: Designing More Than an Outdoor Amenity
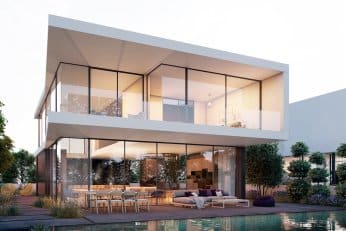
A search for a Caesarea villa for sale with pool often reflects a particular expectation of luxury living: generous outdoor areas, privacy, entertaining spaces, and the ability to enjoy the Mediterranean climate. In a bespoke residence, the swimming pool can become an integral part of the architectural composition rather than simply an amenity positioned in the garden.
Its placement may influence the orientation of the living room, the arrangement of outdoor terraces, and the visual relationship between different areas of the property.
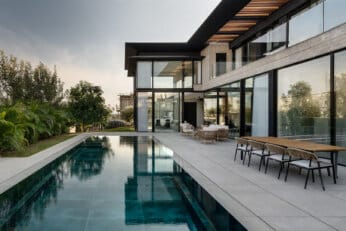
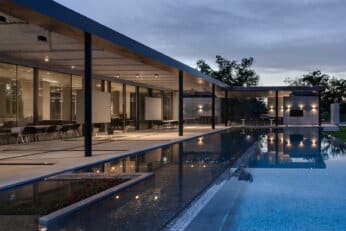
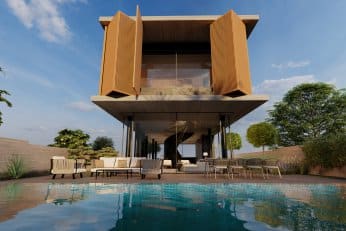
For example, a pool aligned with the main living spaces can extend the visual perspective beyond the interior. A reflecting pool within a courtyard may serve a different architectural purpose, introducing movement, light, and reflection into an intimate setting. The relationship between water, stone, glass, and natural light can create an architectural experience that changes throughout the day.
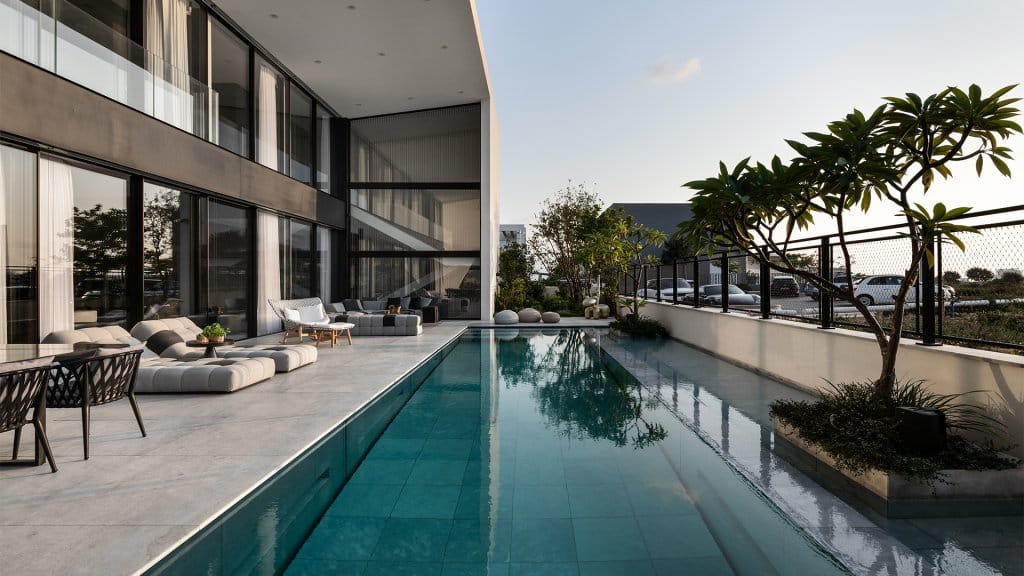
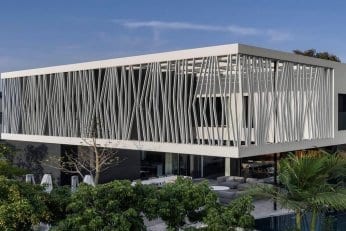
INCISION house By Israelevitz Architects
Designing outdoor spaces around the way you live
Not every homeowner uses outdoor spaces in the same way. Some envision large gatherings, with a generous terrace, outdoor kitchen, and areas for entertaining. Others prefer a more secluded environment with quiet seating areas, shaded gardens, and direct access from the primary suite. A well-designed residence can accommodate both. The key is to consider the outdoor environment from the earliest planning stages, ensuring that circulation, privacy, shade, landscape, and architectural proportions work together.
Why Consider a Bespoke Luxury Home Instead of an Existing Villa?
Commissioning a bespoke luxury home allows homeowners to shape the architectural design around their specific lifestyle, family structure, aesthetic preferences, and long-term plans. Rather than adapting their routines to an existing floor plan, they can participate in creating a residence in which the spatial organization, materials, and indoor-outdoor relationships reflect their priorities.
An existing luxury property may offer beautiful finishes, generous spaces, and an attractive location. Yet even an impressive residence was originally designed around someone else’s needs.
For a family that frequently hosts guests from abroad, for example, independent guest accommodations may be essential. Another family may prioritize a private home office, an extensive art collection, or a clear separation between family areas and formal entertaining spaces.
These preferences influence much more than interior decoration. They affect the fundamental architectural organization of the home.
| Existing Luxury Villa | Bespoke Architectural Residence |
|---|---|
| Spatial planning reflects the original owner’s requirements | Spatial planning begins with the new homeowner’s lifestyle |
| Architectural openings and orientation are already established | Openings, views, and orientation can be considered during design |
| Outdoor spaces may require adaptation | Landscape, terraces, and pools can be planned as part of the architecture |
| Materials and architectural identity are largely predetermined | Materials and architectural language are selected as part of a unified concept |
| Changes depend on the existing structure and planning permissions | Design flexibility depends on the site, planning regulations, and project brief |
The decision is not simply between purchasing and building. It is a question of how closely a residence should reflect the people who will live in it.
Designing a Luxury Home in Israel While Living Abroad
For international homeowners, commissioning a private residence in Israel involves more than selecting an architectural style. The process requires clear communication, informed decision-making, and professional coordination across geographical distances.
A structured architectural process enables overseas clients to participate in important design decisions without being physically present at every stage.
It begins with understanding the homeowner’s expectations. How will the residence be used? Will it serve as a permanent family home, a seasonal retreat, or a future residence? How many generations should it accommodate? Which spaces are central to everyday life? These questions establish the foundation of the architectural brief.
From there, architectural drawings, three-dimensional visualizations, material presentations, and scheduled consultations can help clients understand how the design is developing.
For homeowners familiar with luxury residential architecture in the United States or Europe, it is also important to understand the local context. Israeli planning requirements, construction methods, climate considerations, and available materials can influence architectural decisions.
Working with an experienced local architectural practice provides continuity between the client’s international expectations and the realities of designing and building in Israel.
Architecture That Reflects an International Way of Living
A luxury residence in Israel may serve several purposes throughout the year. It might be a quiet retreat for a couple, a gathering place for children and grandchildren during holidays, or a future permanent home.
Designing for this flexibility requires thoughtful spatial planning. Guest suites can provide independence and privacy. Entertaining spaces can accommodate larger gatherings without disrupting intimate family areas. Private terraces, gardens, and workspaces can support everyday routines even when the house is occupied by only a few people.
For some homeowners, the architectural brief may also include accessibility, future adaptability, or spaces that allow different generations to spend time together while maintaining independence.
The objective is not to include every possible feature. It is to identify what genuinely contributes to the homeowner’s quality of life and translate those priorities into a clear architectural concept.
This is where bespoke residential architecture becomes especially valuable: the home is designed not only for the way its owners live today, but also with consideration for how their needs may evolve.
Israelevitz Architects: Creating Exceptional Private Residences in Israel
Since 1998, Dan and Hila Israelevitz Architects have developed a distinctive approach to contemporary residential architecture, characterized by bold geometry, carefully composed volumes, natural materials, and a strong relationship between interior spaces and the surrounding landscape.
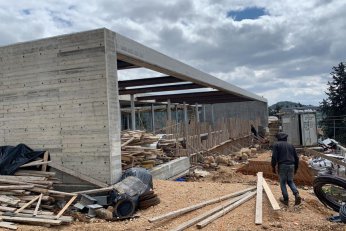
Each residence begins with an examination of its site, the architectural possibilities it presents, and the lifestyle of the people who will inhabit it.
The studio’s architectural language emphasizes the interaction between light and shadow, openness and privacy, built form and landscape. Concrete, natural stone, timber, glass, and metal are selected and composed according to the character of each project.
For international clients considering a private residence in Israel, the studio brings extensive experience in designing bespoke homes that respond to individual requirements and the local architectural environment.
Whether the vision is a contemporary villa in Caesarea, a sophisticated private residence near Tel Aviv, or an expansive family estate elsewhere in Israel, the architectural journey begins with understanding what makes a home truly personal.
Considering a luxury home in Israel? Explore the residential projects of Dan and Hila Israelevitz Architects and begin a conversation about creating a residence shaped around your vision.