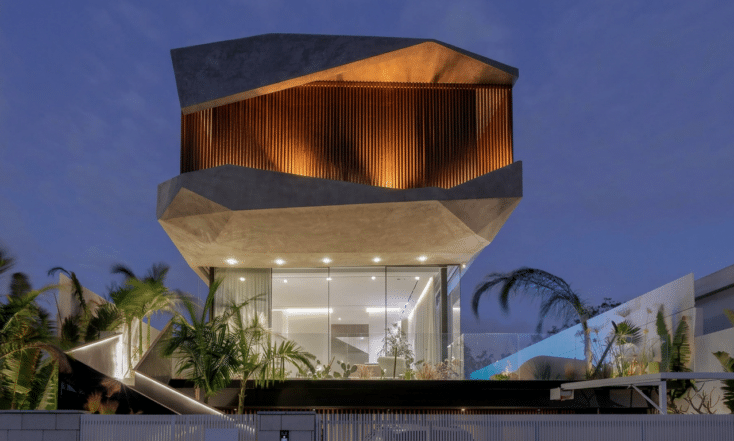
OBSIDIAN house
Plot size: 630 sqm Built area: 400 sqm location:Caesarea Completion Date: 2022
OBSIDIAN HOUSE | Modern Residential Architecture in Caesarea – When the Door Becomes the Facade
Located on a coastal plot in Caesarea, Israel, adjacent to a protected nature reserve, OBSIDIAN HOUSE is a contemporary private residence defined by its sculptural geometric envelope, horizontally textured concrete surfaces, and living spaces opening toward the Mediterranean Sea.
Designed by Dan & Hila Israelevitz Architects, the house explores the architectural relationship between enclosure and openness. A predominantly solid, sculptural entrance facade establishes privacy toward the street, while an expansive west-facing glass elevation creates a direct connection between the interior, the garden, the surrounding landscape, and the sea.
At the heart of the architectural concept is a distinctive entrance element: a custom-designed door developed as an integral part of the geometric facade, transforming the conventional relationship between an entrance opening and the building envelope.
The transition from the enclosed facade to the open living spaces establishes a carefully orchestrated spatial sequence, shaped by movement, natural light, and progressively revealed views.
When the Entrance Door Becomes Architecture
The entrance facade of OBSIDIAN HOUSE is conceived not as a conventional wall containing a doorway, but as a three-dimensional architectural composition.
A series of dark geometric planes, angular intersections, and precisely articulated surfaces creates a sculptural envelope whose appearance changes with the movement of natural light.
Within this composition, the entrance door is seamlessly integrated into the geometry of the facade. Rather than being emphasized as an independent element, the door follows the same geometric divisions and surface relationships as the surrounding envelope.
The entrance and its architectural enclosure were developed specifically for the project, involving custom architectural metalwork and close collaboration with specialist fabricators.
This approach transforms the door from a standard building component into an integral architectural element, simultaneously performing functional, spatial, and sculptural roles.
When closed, the door becomes part of the continuous geometric surface. When opened, it temporarily transforms the composition, revealing the depth of the entrance and establishing the transition into the interior.
The distinction between wall, facade, and opening is deliberately blurred.
Such an architectural entrance requires precision in the relationship between geometry, materiality, and movement. The alignment of surfaces, the integration of joints, and the operation of the door become inseparable from the architectural expression of the facade.
The entrance is therefore not simply a point of access. It is one of the defining elements of the residence.
Textured Concrete and the Coastal Landscape of Caesarea
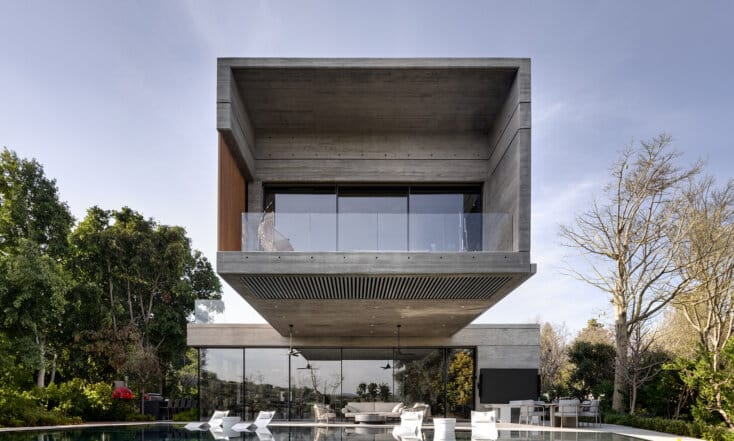
Alongside the dark geometric envelope, the architectural composition incorporates exposed concrete surfaces characterized by pronounced horizontal textures.
The inspiration for this material treatment originates in the natural kurkar sandstone formations found along the Caesarea coastline.
Their layered geological appearance and horizontal stratification have been translated into a contemporary architectural language through carefully textured concrete surfaces.
Architect Hila Israelevitz has explained that the relationship between the natural coastal formations and the horizontal texture of the concrete was a significant consideration in the development of the facades.
She also addressed the selection of aluminum with a natural iron-like finish for the sculptural entrance envelope, combining the intended material expression with the practical requirements of a marine environment.
The contrast between the lighter textured concrete and the dark angular surfaces establishes a dialogue between horizontal layering and sharp geometry, natural references and precisely fabricated architectural elements.
Together, these materials establish a relationship between the building and its coastal setting.
From an Enclosed Entrance to an Open Landscape
The spatial organization of OBSIDIAN HOUSE is based on a carefully structured progression from the street-facing entrance toward the open western landscape.
The relatively enclosed front facade establishes a sense of privacy and architectural containment.
Upon entering, a sequence of interior spaces, circulation paths, and framed views gradually reveals the relationship between the building and its surroundings.
A continuous timber wall accompanies the entrance sequence, integrating concealed openings and service elements within its surface.
Opposite this solid architectural plane, glazed surfaces introduce natural light and establish visual connections with the garden.
The circulation space is conceived as more than a functional corridor. It becomes an architectural sequence in which opacity and transparency guide movement and shape spatial perception.
As the sequence approaches the main living areas, the enclosed character of the entrance gives way to expansive views of the garden, the nature reserve, and the Mediterranean Sea.
The landscape becomes an extension of the interior experience rather than a distant view framed by the building.
A Sculptural Staircase Within a Double-Height Space
A black steel staircase occupies a double-height interior volume, functioning as both a circulation element and a sculptural architectural feature.
Visually detached from the surrounding walls, the staircase is enclosed by a delicate arrangement of vertical stainless-steel cables.
These slender elements create a partially transparent spatial screen, allowing light and views to pass through while reinforcing the vertical proportions of the space.
Behind the staircase, the horizontal texture of the exposed concrete echoes the treatment of the exterior facades.
The interaction between the horizontal lines of the concrete and the vertical rhythm of the cables creates a layered geometric composition.
The staircase changes in appearance according to the observer’s position, revealing different relationships between structure, transparency, and depth.
Its presence establishes continuity between the architectural language of the exterior envelope and the interior spaces.
Modern Residential Architecture Open to the Mediterranean Sea
The principal living spaces face west, toward the garden, the protected nature reserve, and the Mediterranean coastline.
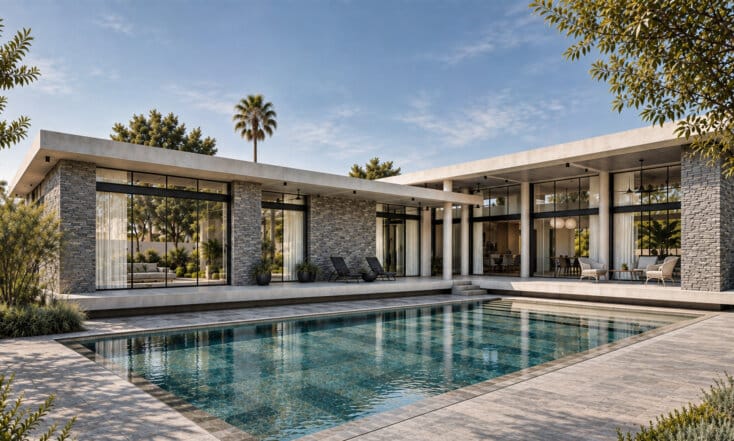
Large glazed surfaces connect the living room, dining area, and kitchen with the outdoor terraces and swimming pool.
Long sightlines extend beyond the boundaries of the plot, allowing the surrounding landscape to become part of the spatial composition.
The relationship between inside and outside is reinforced through the continuity of floor levels, materials, and visual axes.
Natural light introduces continuous changes in atmosphere throughout the day, emphasizing the texture of the concrete, the depth of the interior spaces, and the geometry of the architectural elements.
The design establishes a balance between the privacy of the entrance and the openness of the living areas, allowing each condition to reinforce the other.
A Hydraulic Swimming Pool and a Transformable Outdoor Space
The outdoor living area incorporates a hydraulic swimming pool with an adjustable floor.
The system allows the depth of the pool to be modified according to different requirements and enables the pool floor to rise to the surrounding terrace level.
This transformation allows the same area to function either as a swimming pool or as an extended outdoor surface for circulation and entertaining.
The pool and adjacent terraces are finished in flamed Bluestone, reinforcing the material continuity of the exterior spaces.
Rather than functioning as a separate landscape feature, the pool is integrated into the overall spatial organization of the garden.
The uninterrupted visual connection toward the nature reserve further extends the perception of space beyond the limits of the property.
Monochromatic Interiors and Material Depth
The interior design continues the architectural language of the building envelope through a controlled palette of concrete, timber, natural stone, and metal.
Dark and neutral tones establish a cohesive material composition in which differences in texture, reflection, and surface treatment become particularly significant.
Walnut timber surfaces accompany the entrance sequence and extend into the main living areas, complemented by dark stone and carefully detailed metal elements.
The restrained color palette allows the architectural geometry and the natural light to remain dominant.
Within the private rooms, materials such as smoked oak flooring introduce a warmer and more intimate character while maintaining continuity with the overall design.
The interior architecture translates the principles of precision, material contrast, and spatial clarity into the domestic scale.
Architecture as a Continuous Relationship Between Envelope and Space
OBSIDIAN HOUSE represents an approach to contemporary residential architecture in which the building envelope, construction details, spatial organization, and surrounding landscape are developed as interconnected elements.
The custom geometric entrance, with its integrated door, establishes the architectural identity of the street-facing facade.
The horizontally textured concrete connects the building to the geological character of the Caesarea coastline, while the sculptural staircase carries the geometric language into the interior.
Beyond the entrance, the living spaces open toward the landscape, establishing a deliberate contrast between the enclosed architectural envelope and the expansive western views.
Through the integration of bespoke facade design, precise architectural detailing, natural materials, and carefully organized spatial transitions, OBSIDIAN HOUSE demonstrates how an individual architectural element can shape the perception and experience of an entire residence.