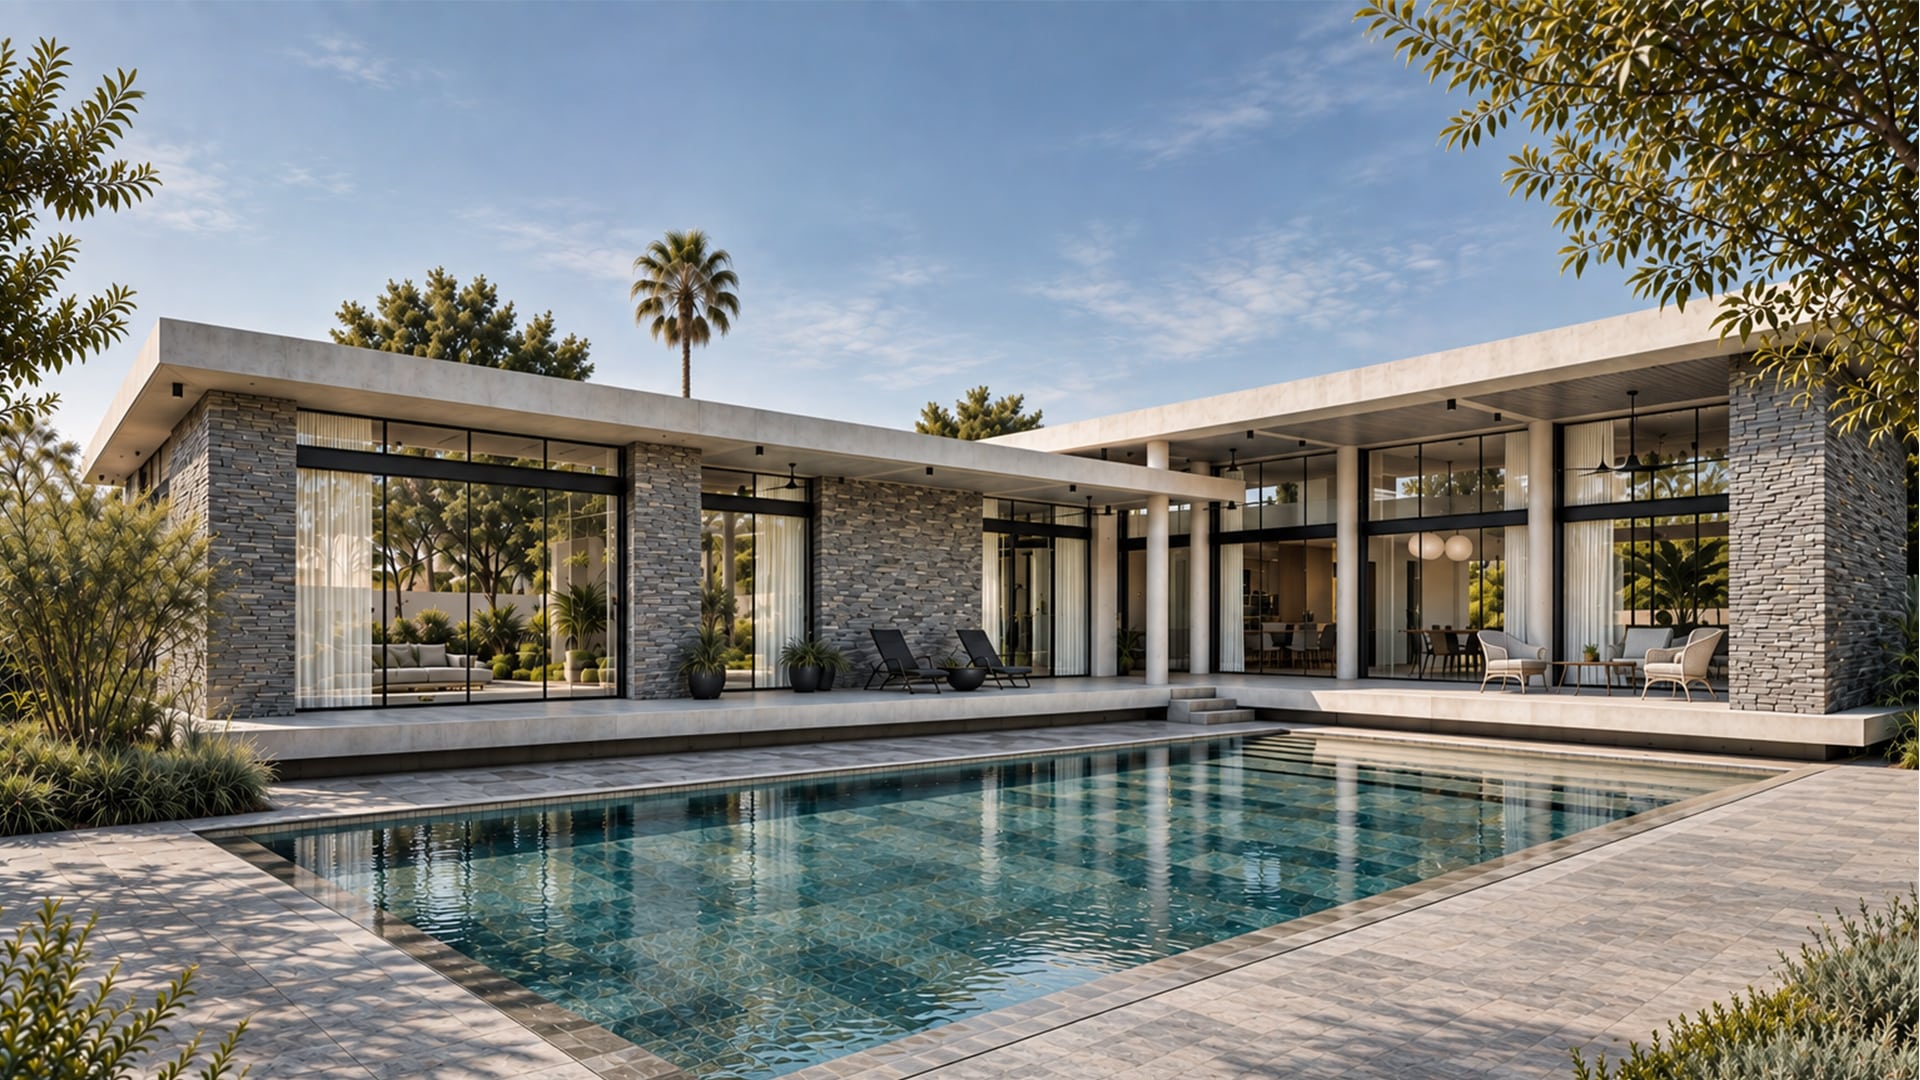
Plot size: 1035 sqm Built area: 270 m² Completion Date:2024
AXIS House
For me, the design of a private house does not begin with its façade. It begins with the way people are going to live in it.
Where does the morning sun enter? Where is it pleasant to sit in summer? What do you see when you walk through the front door? How does the garden become part of everyday life? And how can a house feel open, bright and connected to its surroundings without becoming exposed?
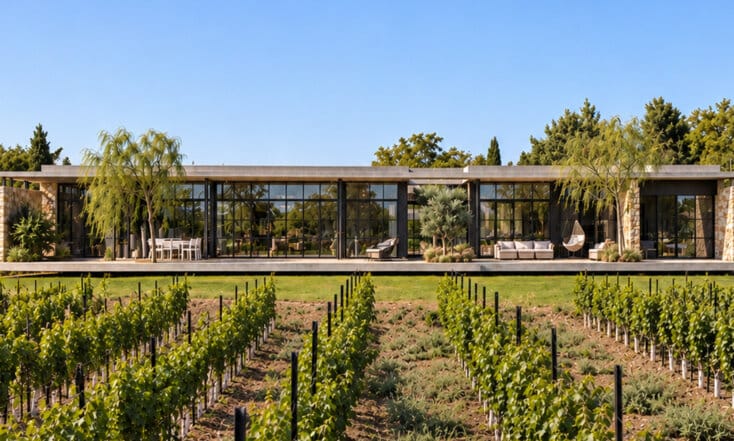
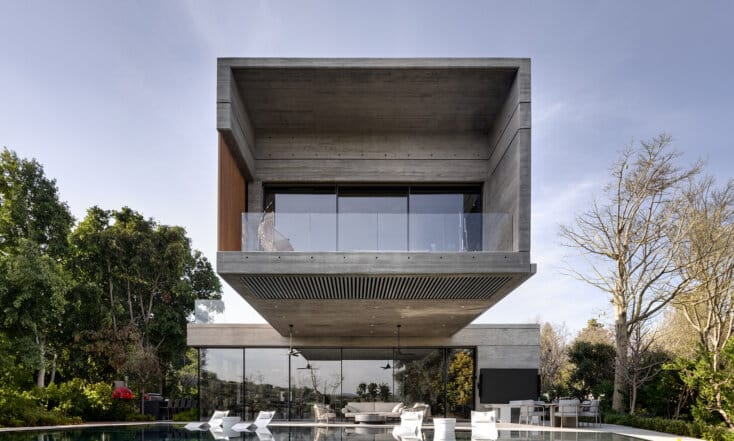
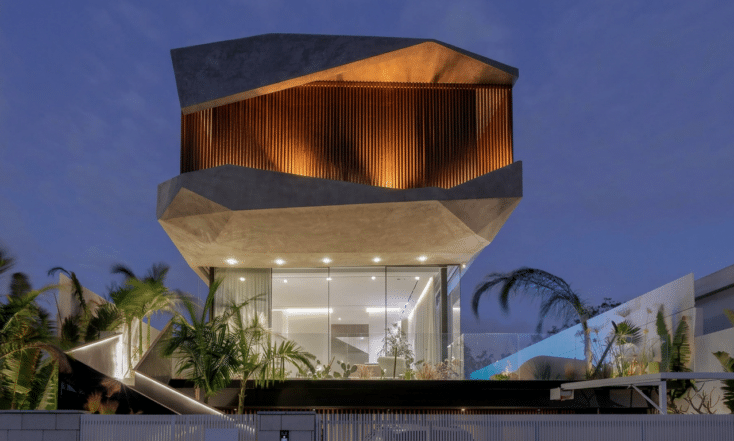
AXIS House, located in Bat Hen in central Israel, was designed on a plot of approximately 1,035 sqm, with a built area of approximately 300 sqm. The house is arranged on a single level and organized around an L-shaped plan that allows the architecture itself to define the outdoor spaces and create a continuous relationship between them.
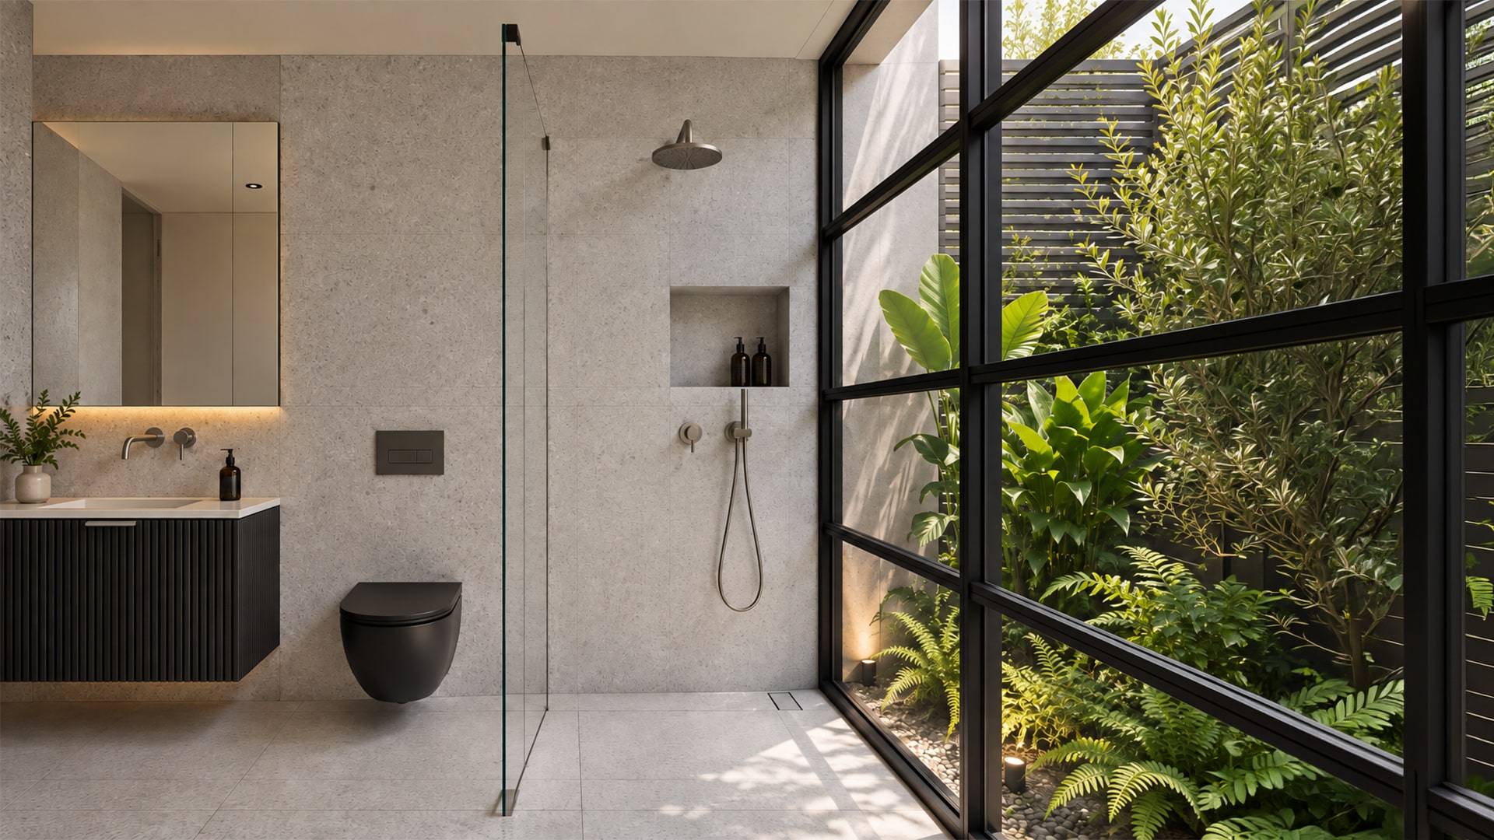
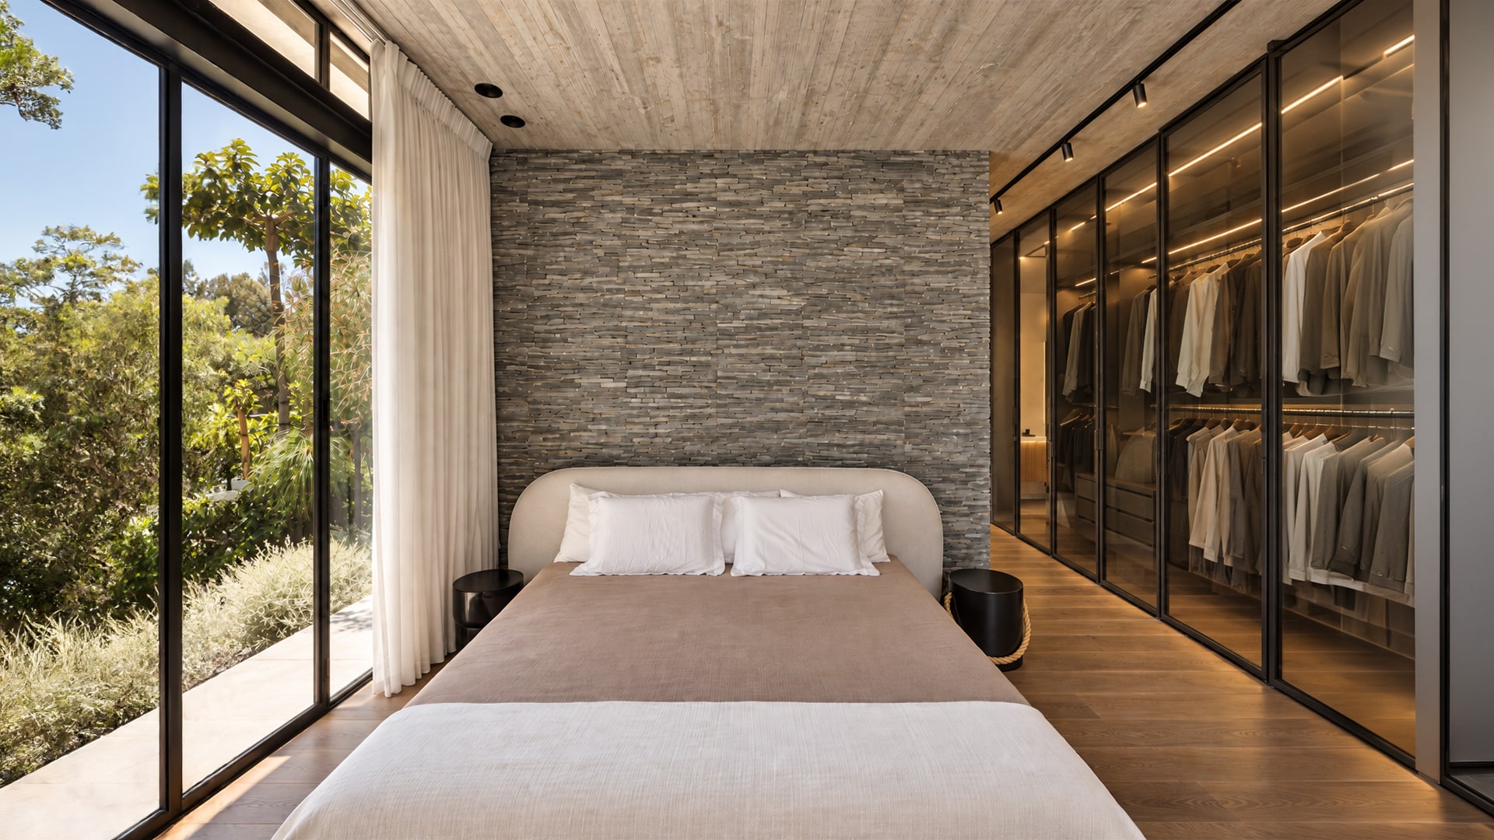
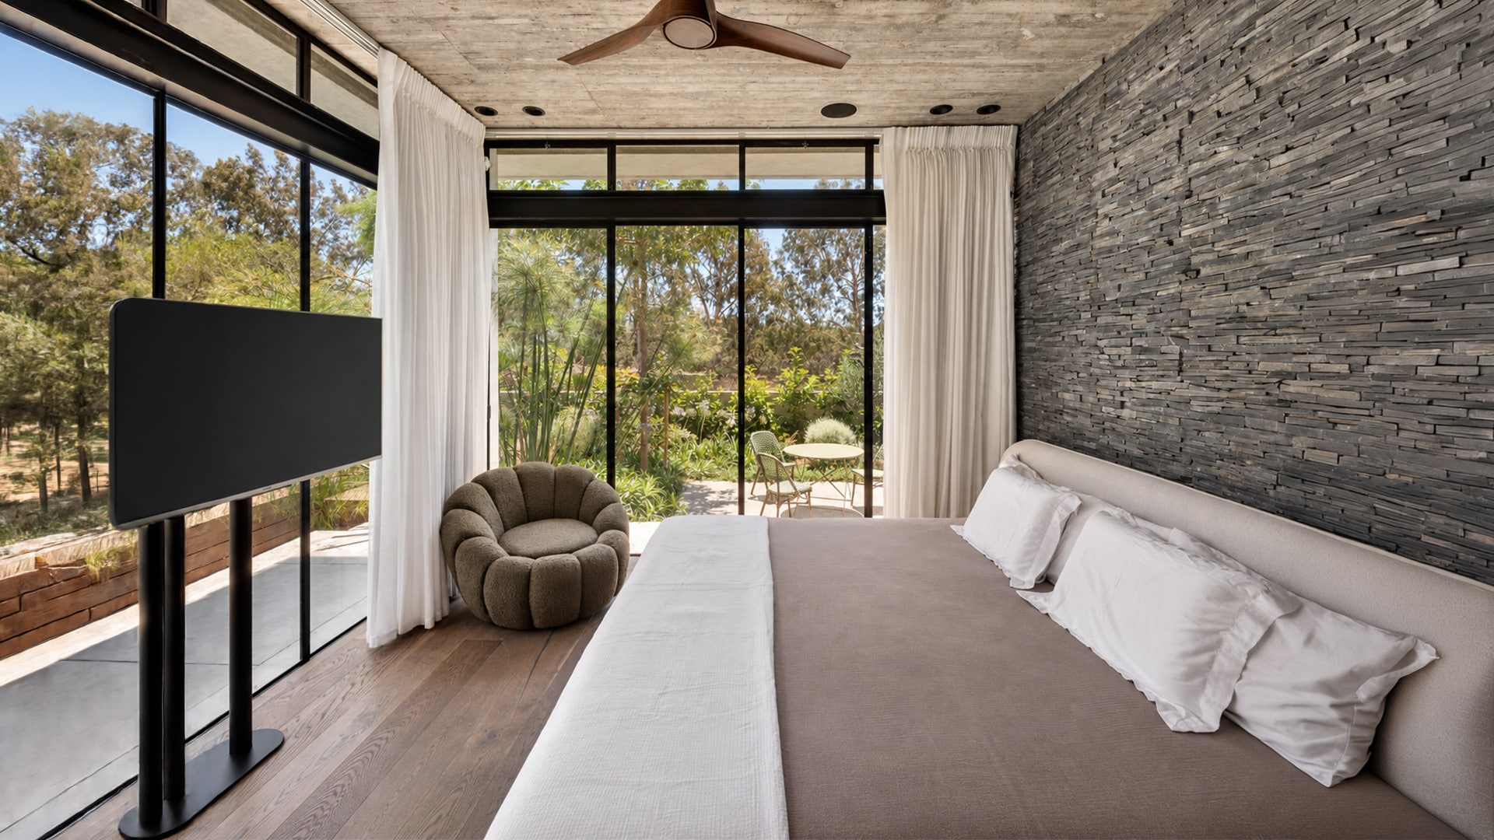
Rather than treating the house and the garden as two separate elements, the design deliberately blurs the boundary between them. The exterior is not simply something viewed through the glass. It becomes part of the plan.
The House and Garden as One System
One of the principles I return to repeatedly in private residential architecture is that the garden should not begin where the glazing ends.
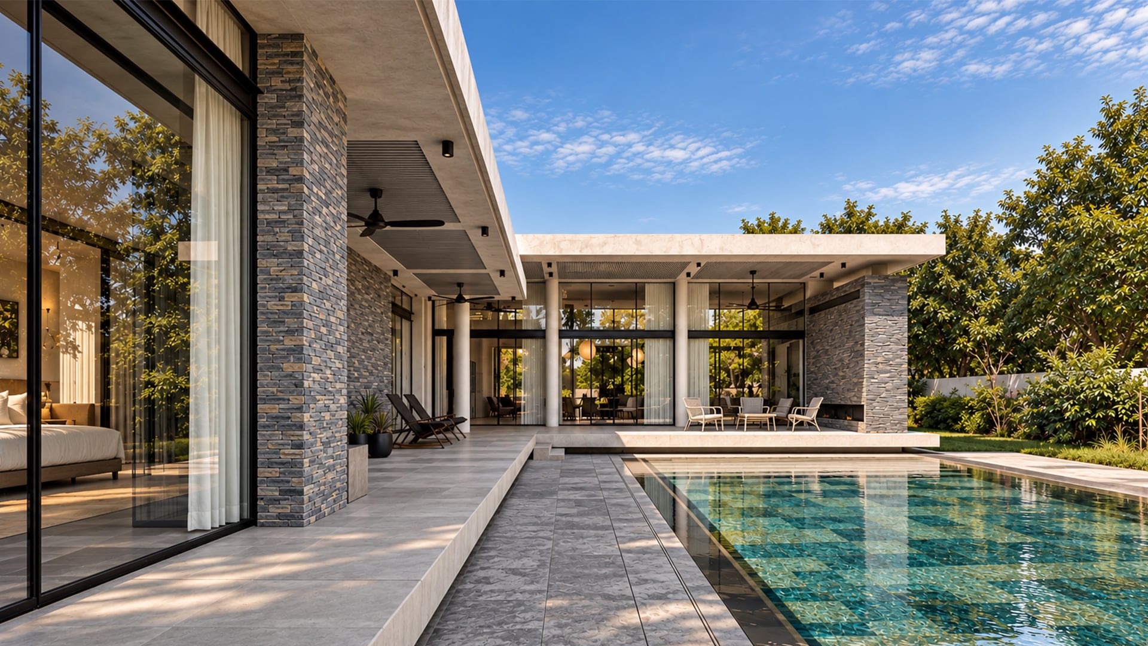
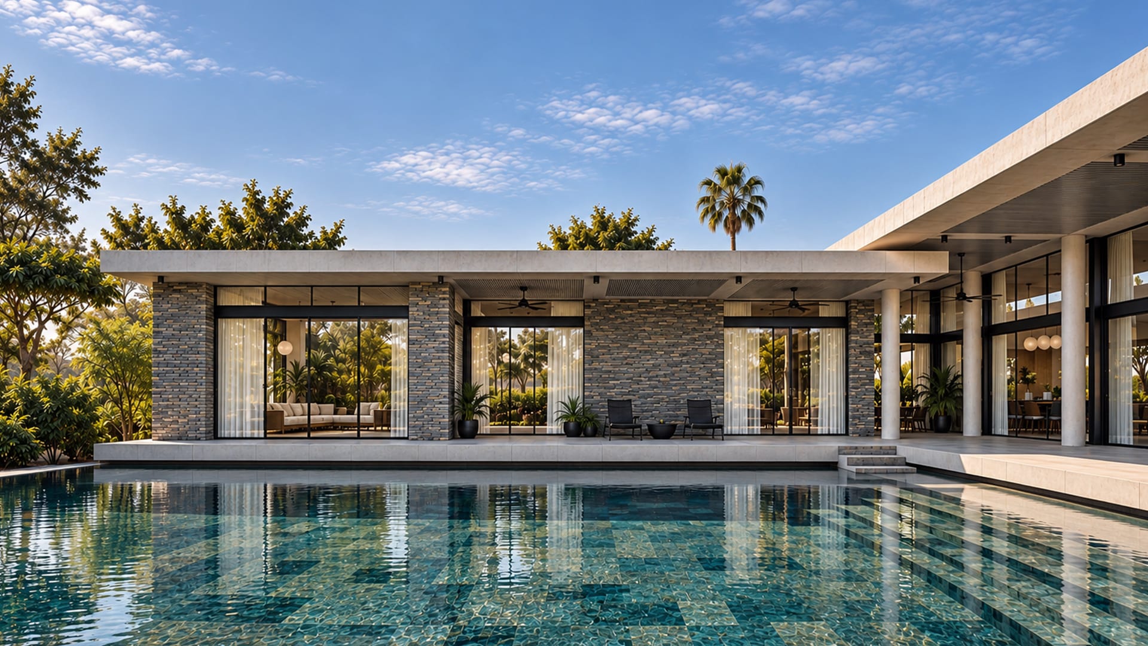
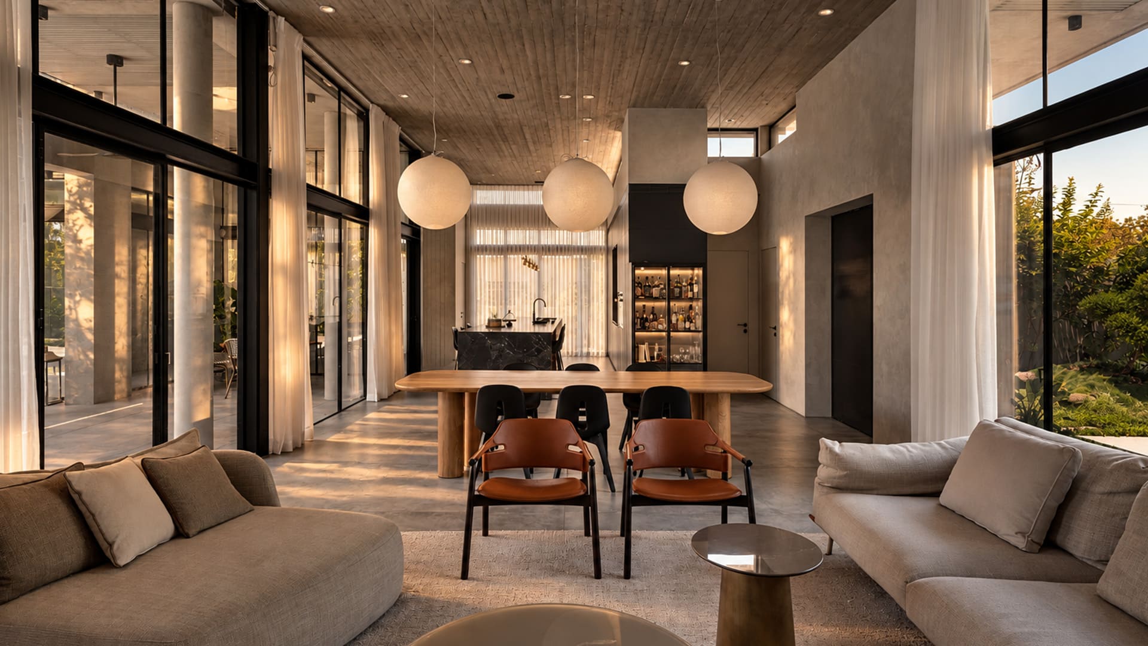
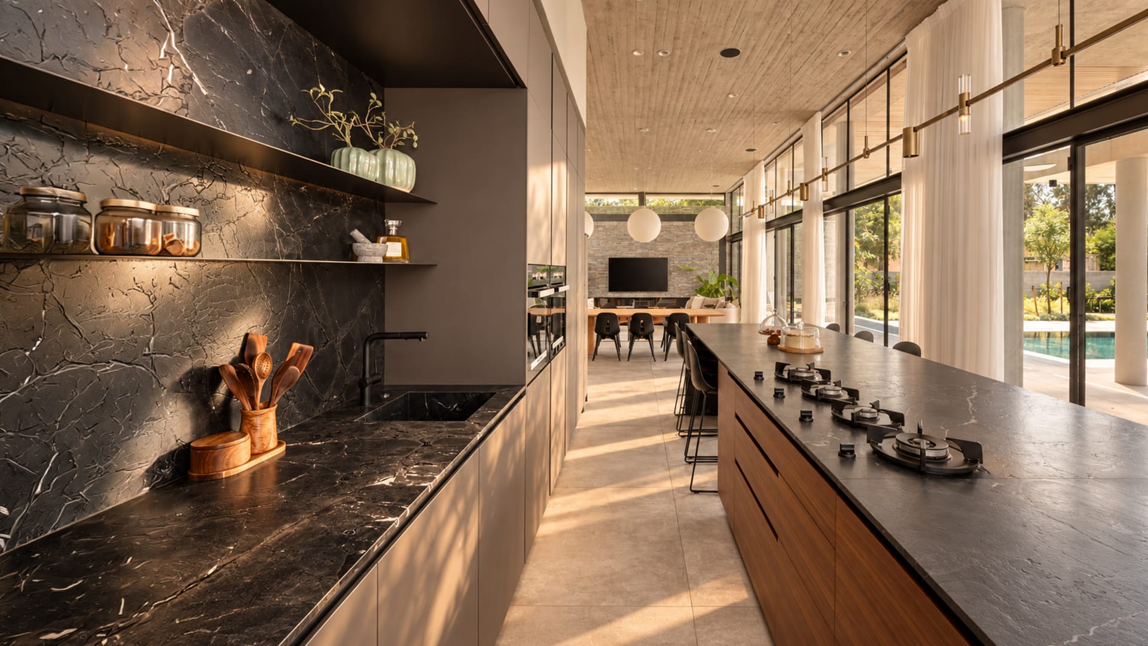
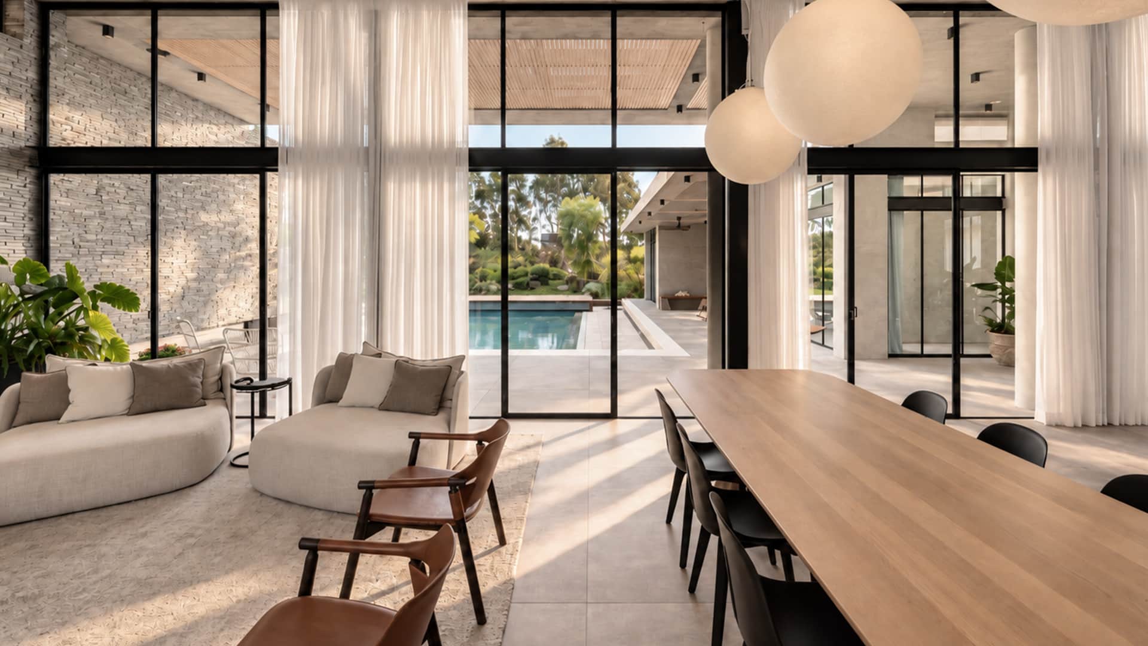
At AXIS House, the outdoor seating areas, shading elements, beams and openings are conceived as direct continuations of the interior spaces. From the living room or kitchen, the view does not stop at the glass façade. It continues through the covered outdoor areas and into the garden and landscape beyond.
This creates the feeling of a house that extends far beyond its built footprint, but for me this is not only about visual spaciousness. It changes the way the house is actually used.
You can remain indoors and still feel connected to the exterior, or sit outside and continue to feel part of the architecture of the house.
Large Glass Openings Without Losing Privacy or Comfort
Many clients today ask for bright homes with large glazed openings and a strong connection to the garden. But opening a house with glass is the easy part.
The challenge is making it work properly.
Orientation, solar exposure, the depth of roof overhangs, the position of beams and the balance between open and protected areas all have to be considered together. A highly glazed house that is not planned correctly can quickly become uncomfortable in summer.
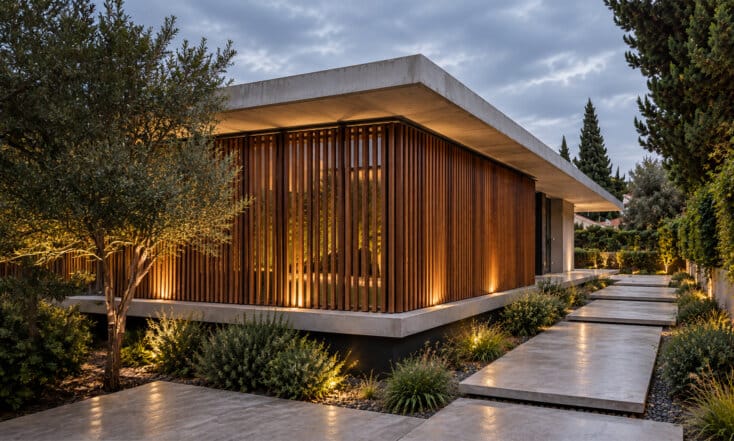
I often think of the roof and shading elements as a wide-brimmed hat. They allow the house to remain open to light and views while protecting the interiors from direct sun at the times and orientations where it becomes excessive.
The result is openness that remains comfortable throughout the day, rather than openness designed only for the photograph.
Outdoor Living That Changes with the Seasons
AXIS House includes several outdoor seating areas, each positioned for a different climatic condition.
One is oriented more toward the north and becomes particularly comfortable during the hotter months, when shade and cooler conditions are desirable. Another is positioned more toward the south and receives more sun in winter, making it a more attractive place to sit during the colder season.
For me, good residential design should consider not only where the sofa or dining table will be located, but also where a family will naturally want to sit in July and where they will want to sit in January.
A house changes throughout the year, and its outdoor spaces should offer more than one possible way of living.
Three Fireplaces as Part of the Architecture
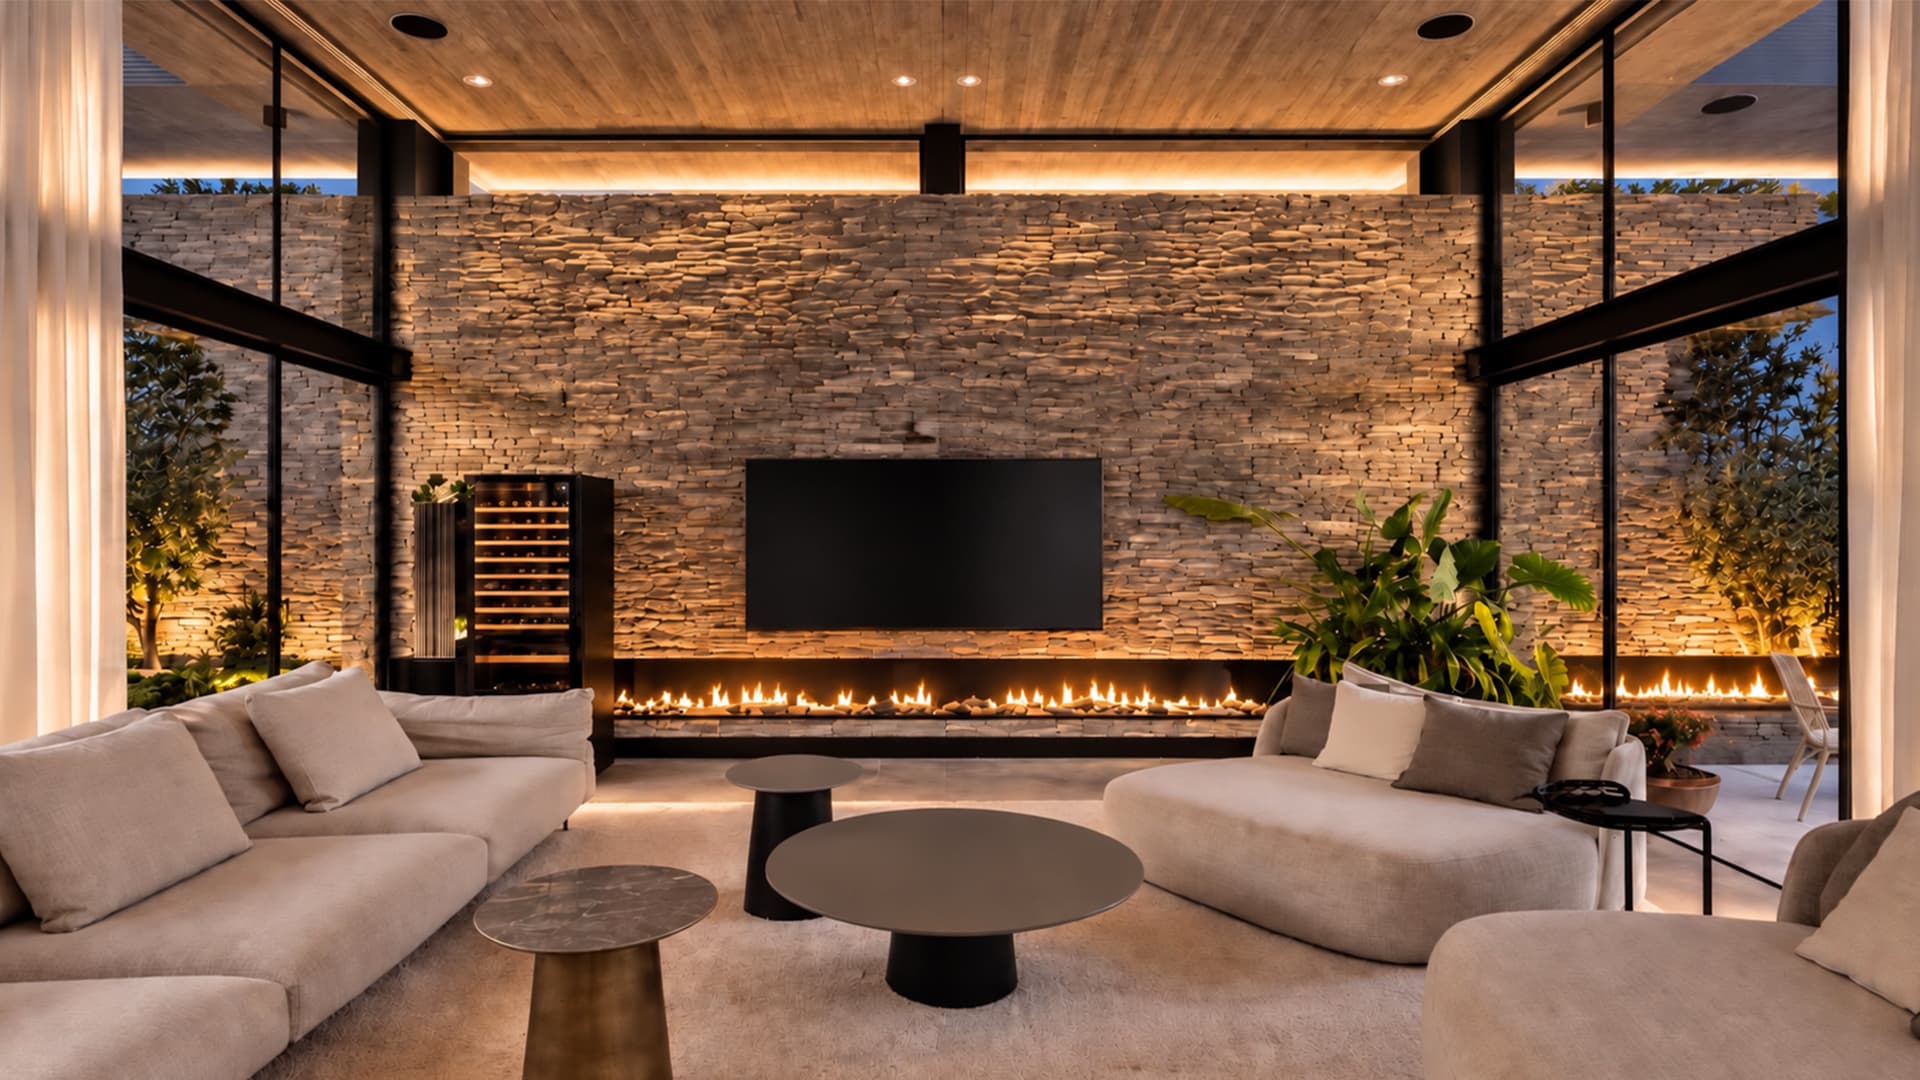
AXIS House includes three functioning fireplaces.
One is located inside the house, while two others are positioned in separate outdoor living areas.
They have a practical role, of course, but also an architectural one. In the evening, they create different points of focus around the house and strengthen the relationship between the interior spaces and the surrounding courtyards.
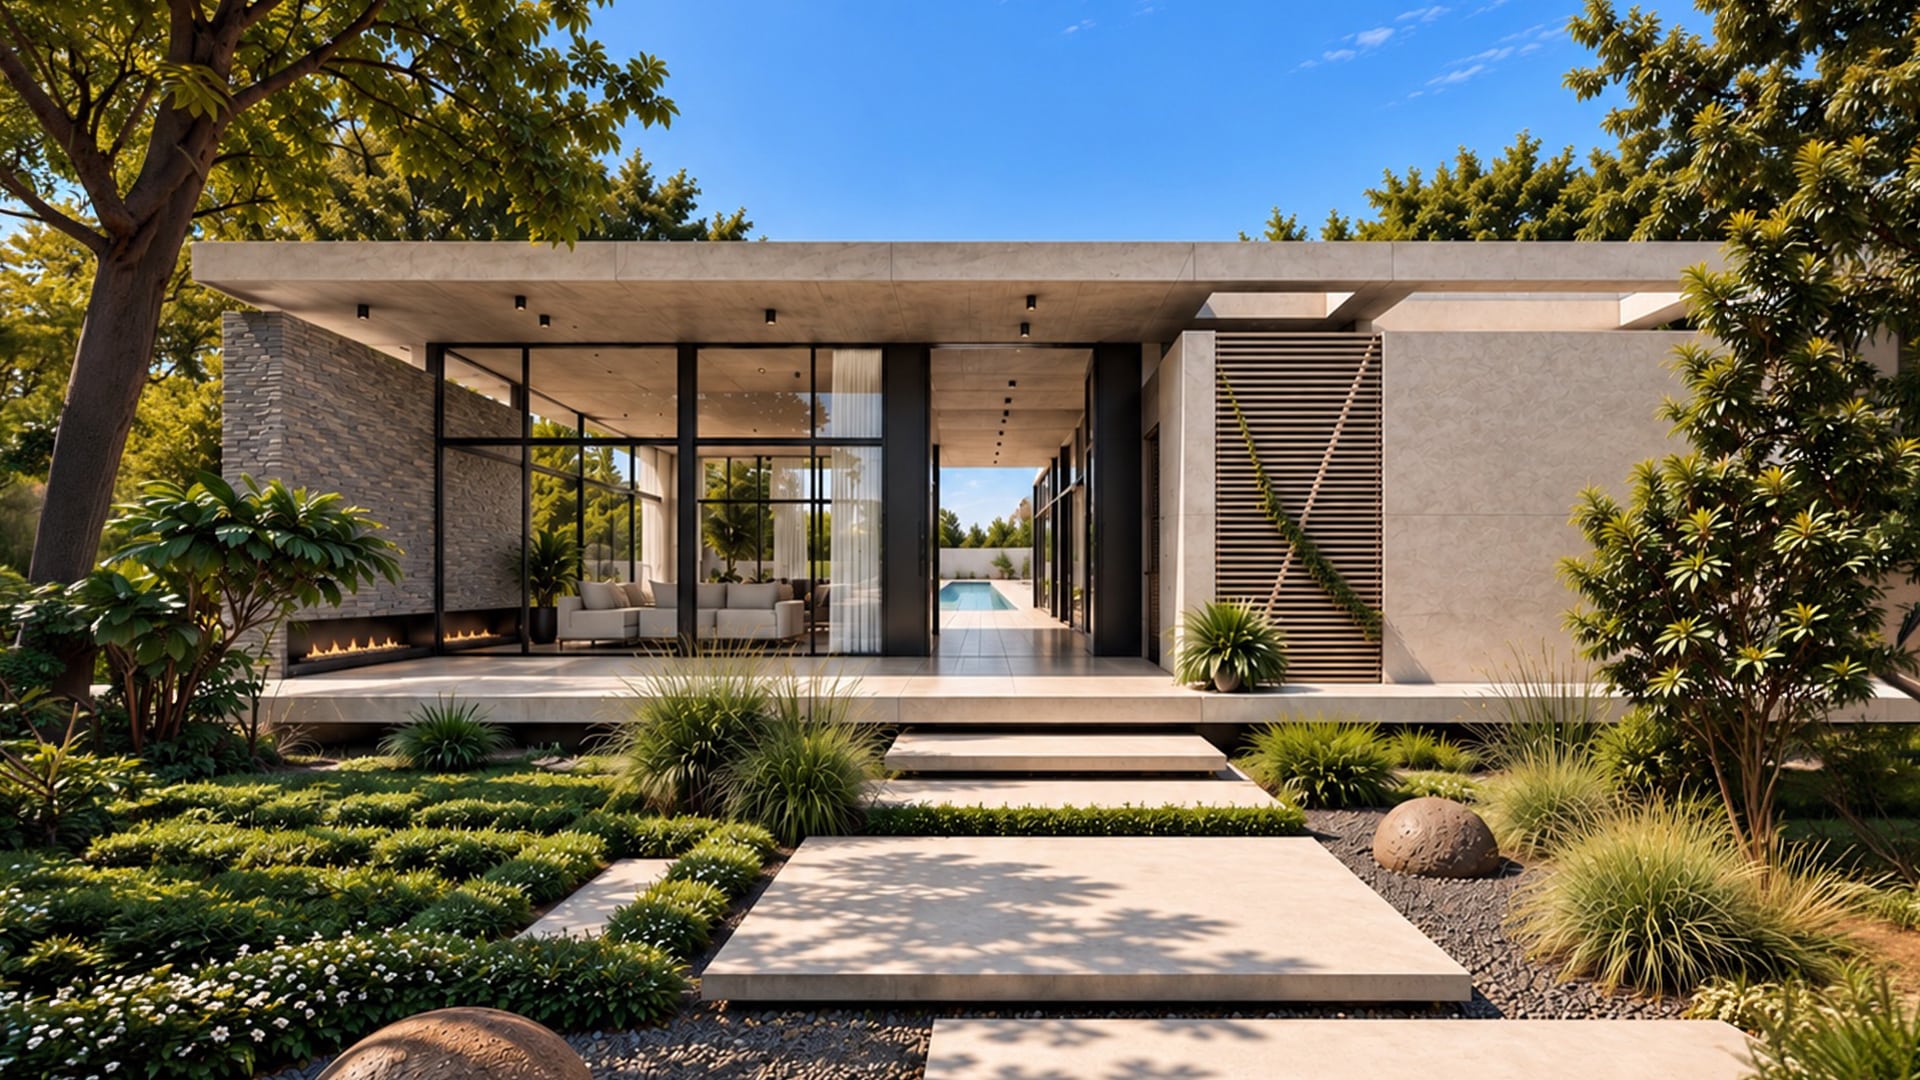
The fireplace inside the living room continues the same architectural line toward the exterior. When viewed through the glazing, the fire does not belong exclusively to the inside or the outside. Instead, it reinforces the continuity between the two.
The outdoor fireplaces also extend the seasonal use of the garden, allowing the exterior spaces to remain active during periods when they might otherwise be abandoned.
An L-Shaped Plan That Creates Openness and Privacy
The L-shaped geometry of the house allows part of the garden to be embraced by the architecture.
This creates outdoor spaces that feel open, yet protected.
That is particularly important in a house with extensive glazing.
Openness does not have to mean exposure toward the street or neighboring properties. By directing large openings toward courtyards and outdoor areas defined by the architecture itself, it is possible to create a house with abundant daylight, landscape and long visual connections while still maintaining privacy.
In my view, privacy and openness are not opposites. With the right plan, they can reinforce one another.
Visual Connections Through the House
A single-storey house offers a particular advantage: it allows long horizontal visual connections to develop across the plan.
At AXIS House, views pass through several layers. From an interior space, through glass, into a covered outdoor zone, and finally toward the garden.
The frames of the glazing, the horizontal beams and the roof lines reinforce this continuity.
I like spaces in which you do not see only the room you are standing in. You also see what lies beyond it, beside it or through it. This gives the plan depth and makes movement through the house feel more natural.
A House for Entertaining Without Feeling Like an Event Hall
A family that enjoys entertaining needs space, but a large room alone is not enough.
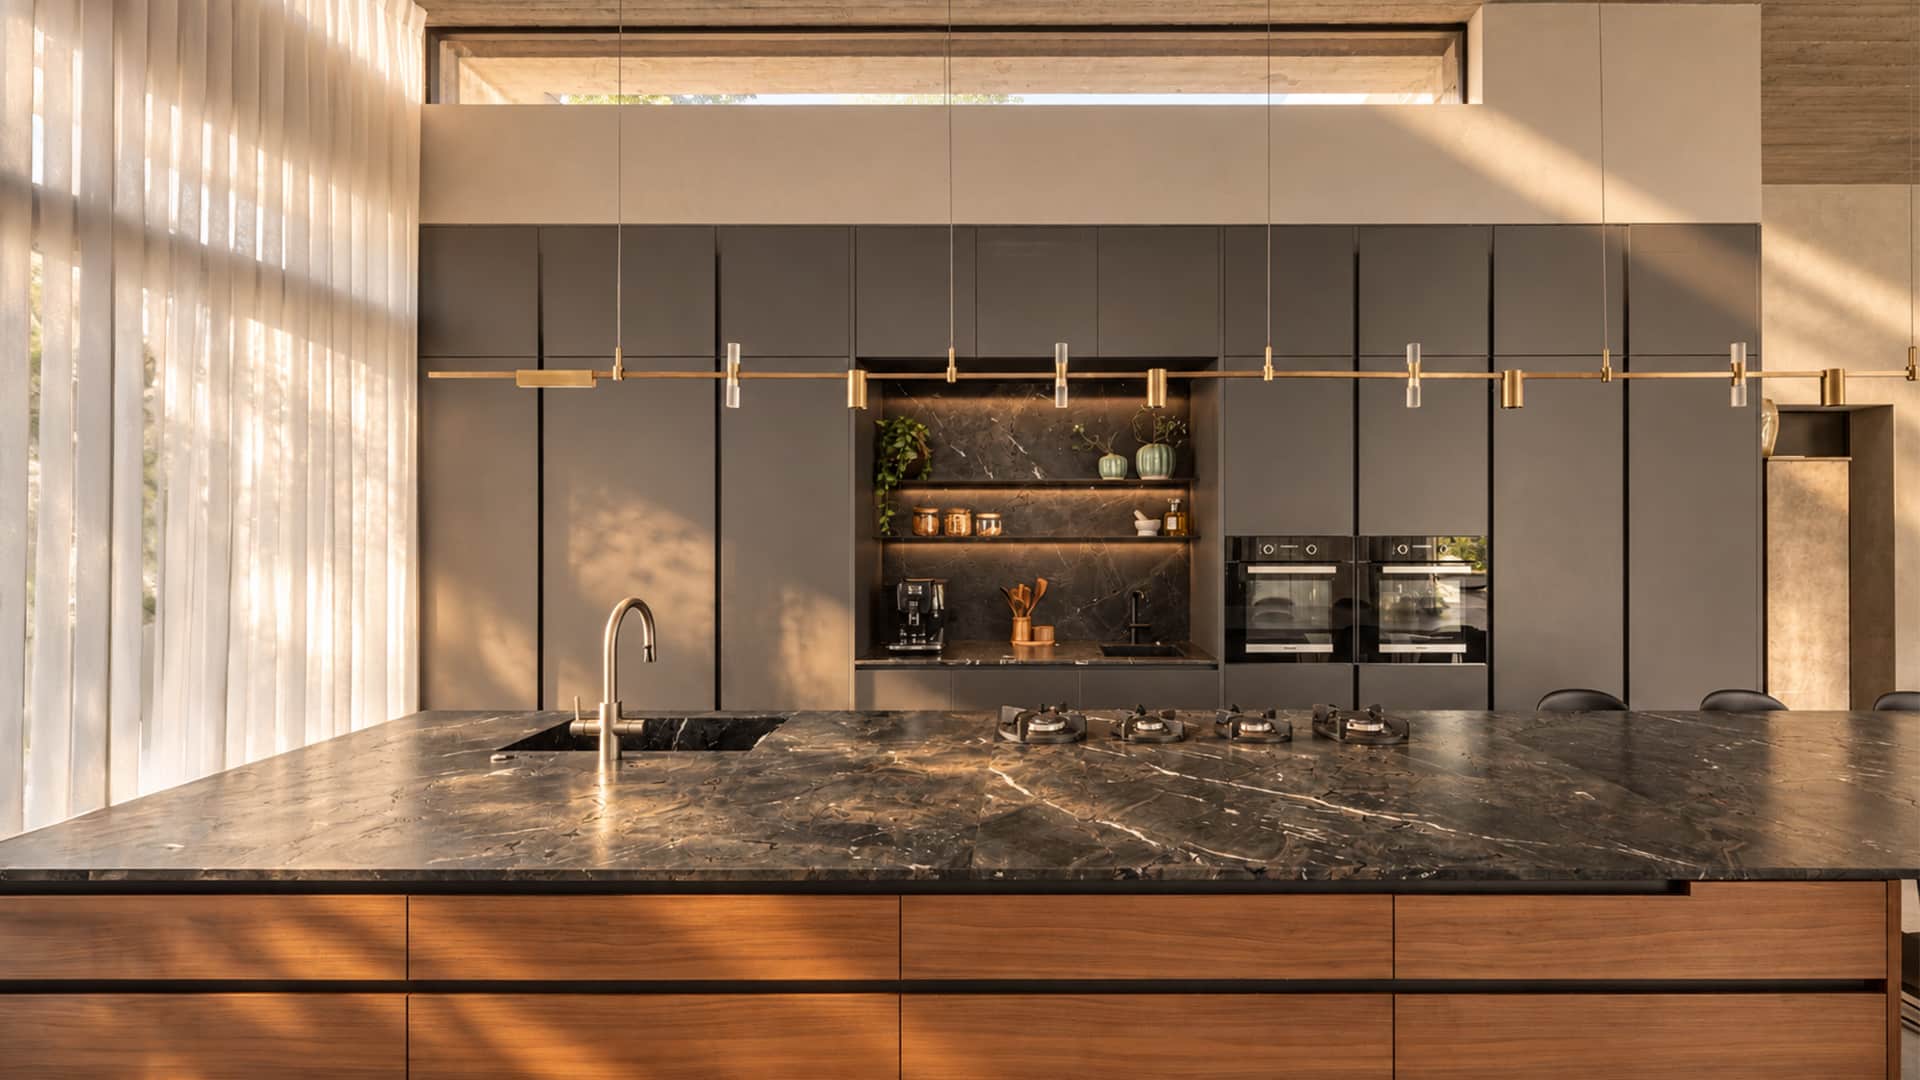
What matters is having several different ways to gather. Inside, around the kitchen, in the living room, outside by the fireplace, in winter sun or in summer shade.
This allows a large group of people to spread naturally through the house rather than forcing everyone into one oversized space.
At AXIS House, the relationship between the interiors and the garden allows entertaining to flow naturally between the two.
For me, this is far more successful than simply creating an enormous living room that is rarely used at full capacity.
Architecture Should Work After the Photography Is Finished
Ultimately, the aspects of private residential architecture that interest me most are not necessarily the ones that are immediately visible in a photograph.
A house needs to perform on a hot August afternoon and on a cold January evening. It should be bright without overheating, open without feeling exposed, and allow the garden to become a genuine part of everyday life.
At AXIS House, the relationship between inside and outside is not an aesthetic gesture. It grows out of orientation, shading, outdoor living areas, fire, planting and the way the family is expected to inhabit the house throughout the year.
For me, that is what it means to design a house as a complete system.
Project Information
AXIS House, Bat Hen, Israel
Plot area: approximately 1,035 sqm
Built area: approximately 300 sqm
Single-storey private residence
Completed: 2025
Architecture: Dan & Hila Israelevitz Architects