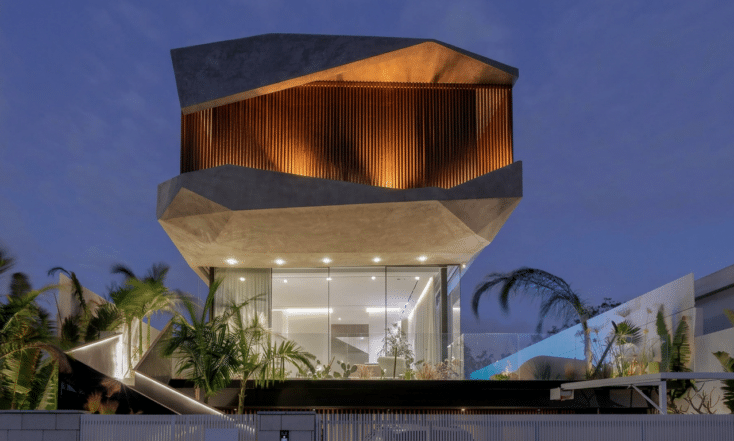
VEIL house
Plot size: 500 sqm Built area: 350 sqm location: Rishon le Zion Completion Date: 2023
VEIL HOUSE | Layered Foliage and the Architecture of Privacy
In VEIL HOUSE, a contemporary private residence in Rishon LeZion, Israel, the architectural envelope becomes an extension of the landscape. An organically patterned screen wraps the upper floor, enclosing planted private courtyards where living foliage and architectural geometry overlap.
The resulting composition establishes two interconnected layers: one natural and constantly changing, the other constructed and permanent. Together, they produce a shifting interplay of light, shadow and visual depth, giving the residence its distinctive architectural identity.
Designed for a family with six children, the 350-square-meter house occupies a 500-square-meter corner plot. Its spatial organization is defined by a deliberate contrast between an open, transparent ground floor and an upper residential level that establishes privacy through a layered, inhabitable envelope.
From Spatial Organization to Architectural Expression
The architectural process began with the organization of space rather than the design of the façade.
The positioning of public and private rooms, the direction of views, and the balance between exposure and enclosure established the fundamental relationships within the house.
On the upper floor, planted courtyards were integrated between the bedrooms and the external perimeter. These spaces extend the private rooms outward, introducing trees and vegetation into the depth of the building rather than treating landscape as a separate element beyond its boundaries.
Only after this spatial framework had been developed did the design of the envelope begin.
“For me, the starting point is always the spatial concept — what should be revealed, what should remain concealed, and how the house should be experienced,” explains architect Dan Israelevitz. “When I began developing the façades, I wanted to move away from conventional linear screens and louvers. I already knew that the upper courtyards would contain substantial planting, and I wanted the envelope to extend the presence of that foliage, introducing a second layer of leaves.”
The resulting screen therefore emerged from the spatial organization of the residence. Its geometry is not an independent decorative gesture, but an architectural response to the inhabitable landscape behind it.
The Doubling of Foliage
The screen is composed of an intricate arrangement of intersecting lines, evoking the irregular structure of branches and leaves.
Behind it, within the planted courtyards of the upper floor, real trees establish a second, living layer.
Their interaction generates a form of visual superimposition. The natural foliage changes with the seasons, wind and growth, while the architectural screen establishes a stable geometry against which those changes are perceived.
Viewed from the street, the two layers overlap. The outlines of leaves and branches merge with the abstract pattern of the screen, creating a depth that shifts according to the observer’s position.
Sunlight passes through both systems, producing overlapping shadows whose density and character change throughout the day.
This is not an illusion created by a decorative façade. It is the physical interaction of two distinct systems occupying the same spatial field.
The screen translates the visual qualities of foliage into architectural geometry, amplifying the presence of the actual trees behind it.
At the same time, it provides privacy, filters sunlight and defines the elevated outdoor rooms. Its visual identity and environmental function are inseparable from the spaces it encloses.
Contrasting Conditions of Openness and Enclosure
The residence is organized across three levels: a basement, a public ground floor and an upper level containing the primary sleeping quarters.
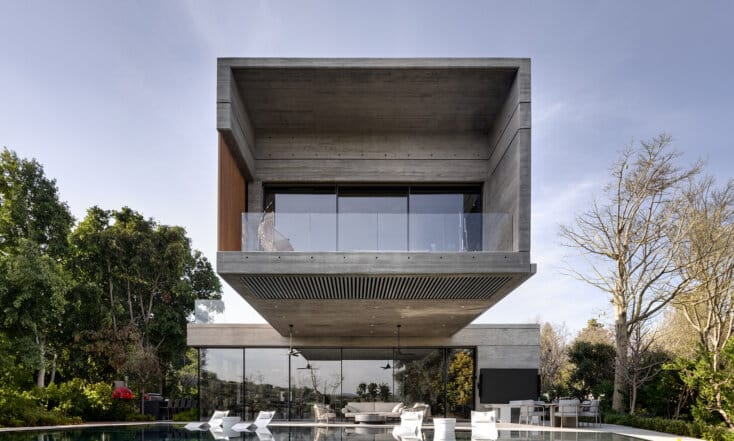
At ground level, extensive glazing establishes a direct relationship between the interior and the surrounding garden. The living and dining spaces extend visually towards the outdoor entertaining areas, while exposed concrete ceilings continue beyond the glazed perimeter, reinforcing the continuity between inside and outside.
The upper level introduces a contrasting spatial condition.
Here, the external screen unifies the architectural volume while concealing a more complex arrangement of bedrooms, balconies and planted courtyards.
The distinction between the two levels is fundamental to the character of the residence.
The ground floor emphasizes openness and uninterrupted views. The upper floor creates privacy through depth, screening and controlled relationships with the exterior.
The projecting upper volume also shelters portions of the outdoor living areas below, allowing the architectural mass to contribute directly to the environmental performance and everyday use of the house.
Movement, Thresholds and Spatial Sequence
The experience of VEIL HOUSE unfolds through a sequence of transitions between enclosure and openness.
The approach crosses a glazed walkway above a sunken courtyard before reaching a dark entrance door. This defined threshold separates the street from the private interior.
Beyond it, the spatial character changes. Views open across the principal living areas towards a reflecting pool and the surrounding planting.
The movement from a contained entrance into a transparent living environment establishes a deliberate progression from compression to visual expansion.
A sculptural spiral staircase connects the different levels of the house. Its continuous curved geometry introduces a counterpoint to the predominantly rectilinear composition of concrete planes and glazed surfaces.
As the staircase rises, the character of the residence gradually shifts from the openness of the public level to the intimacy of the upper rooms.
There, the relationship with the exterior is redefined through the planted courtyards and the filtered architectural envelope.
Water and Landscape as Spatial Elements
At ground level, the landscape is organized as an extension of the living environment.
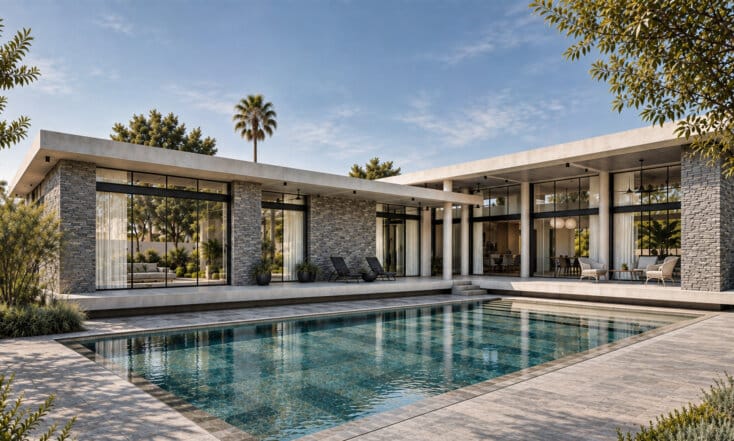
A reflecting pool positioned opposite the main living area introduces water into the visual sequence of the interior. A plumeria tree planted within the pool establishes a natural focal point, while reflections of the building and surrounding vegetation add further depth to the composition.
The swimming pool incorporates a movable hydraulic floor, allowing its depth to be adjusted and its surface to be raised to the level of the surrounding terrace.
This flexible system enables the outdoor area to alternate between a swimming environment and a continuous entertaining surface.
On the upper floor, planting plays a different architectural role.
Rather than occupying the perimeter of the site, vegetation becomes embedded within the volume of the building itself.
The elevated courtyards bring trees into close proximity with the private rooms, while the patterned screen produces a secondary layer of foliage beyond them.
Landscape and architecture are therefore experienced together, not as separate visual components but as interdependent parts of the same spatial environment.
Materiality, Light and Controlled Exposure
The material palette combines exposed concrete, glass, steel and timber.
Concrete establishes the primary horizontal planes, while extensive glazing maintains visual continuity between interior and exterior spaces. Slender steel elements reinforce the structural clarity of the ground floor.
The organic screen introduces a different order of geometry, contrasting with the linear composition of the main building.
Its density mediates between the openness of the glazed rooms and the privacy required by the upper residential level.
Materiality is therefore understood through its spatial effects: the weight of concrete against the transparency of glass, the precision of the structural framework against the irregularity of foliage, and the gradual transition between direct sunlight and filtered shadow.
These relationships create a residence in which privacy is achieved not by withdrawing from the surroundings, but by carefully organizing the layers through which those surroundings are experienced.
An Envelope That Enables Openness
VEIL HOUSE explores how an architectural boundary can simultaneously provide protection and encourage connection.
The upper screen does more than conceal the private rooms. By enclosing planted outdoor spaces, it allows those rooms to extend beyond their glazed façades while maintaining a sense of intimacy.
The duplication of foliage – natural and architectural — creates a constantly changing relationship between the building, its vegetation and the light passing through both.
What initially appears as a singular patterned volume reveals a more complex condition: a series of inhabited spaces, suspended gardens and overlapping visual layers.
The envelope becomes part of the lived environment, transforming the relationship between exposure and enclosure into the defining architectural experience of the house.
Project Information
Project: VEIL HOUSE
Location: Rishon LeZion, Israel
Typology: Contemporary Private Residence
Plot Area: 500 sqm
Built Area: 350 sqm
Completion: 2023
Architecture and Interior Design: Dan & Hila Israelevitz Architects
International Publications: Amazing Architecture, Archilovers, HomeWorldDesign, Dwell
Israeli Publications: ynet