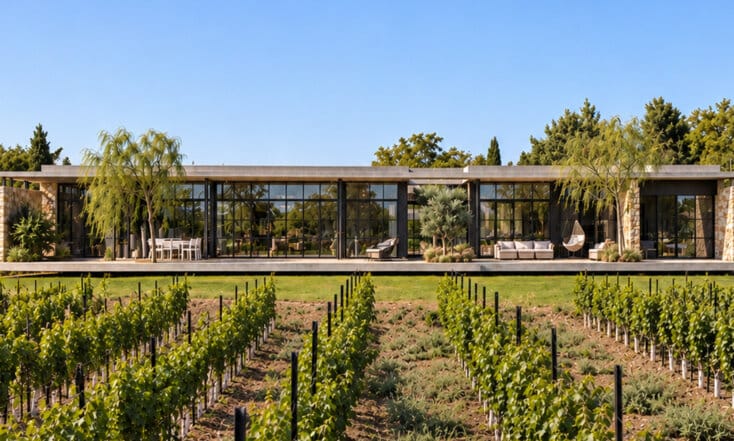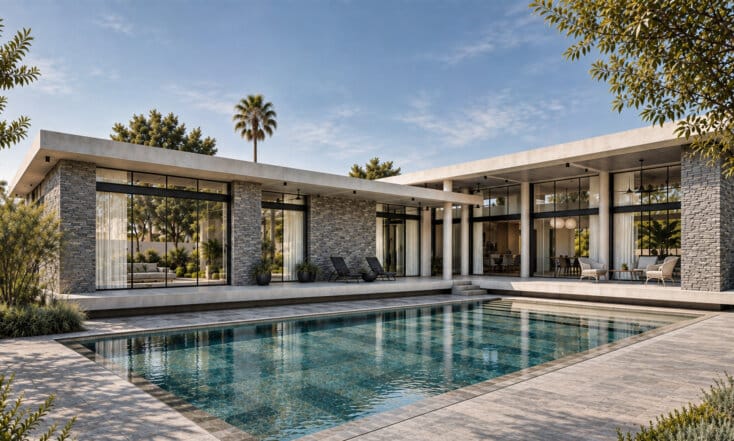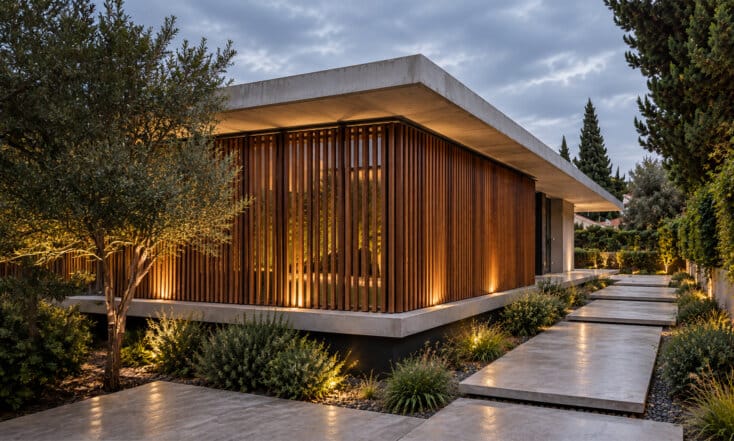
Plot size: 1000 sqm Built area: 350 sqm location: Maccabim-Reut, Israel Completion Date: 2025
When Landscape Shapes Architecture | Modern Minimalist House Design
MONARCH HOUSE | Private Residence in Maccabim–Reut, Israel | Dan & Hila Israelevitz Architects
Architecture Shaped by Topography and Landscape
Located on a sloping 1,000 sqm plot bordering a nature reserve in Maccabim–Reut, Israel, MONARCH HOUSE is a private residence with a built area of 350 sqm. Designed by Dan & Hila Israelevitz Architects, the house explores a contemporary approach to minimalist residential architecture, in which the form of the building emerges from the conditions of the site rather than from a predetermined geometric composition.
The plot presented two defining characteristics: a pronounced natural slope that required a considered architectural response, and an expansive landscape that reveals itself differently at each level of the house.
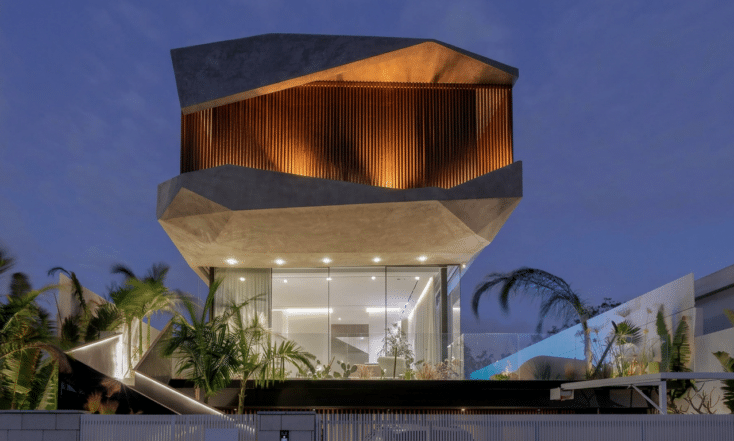
Rather than stacking the floors in a conventional, symmetrical arrangement, the upper level was rotated in relation to the ground floor. This decision was driven by the search for the most compelling orientation towards the surrounding nature reserve.
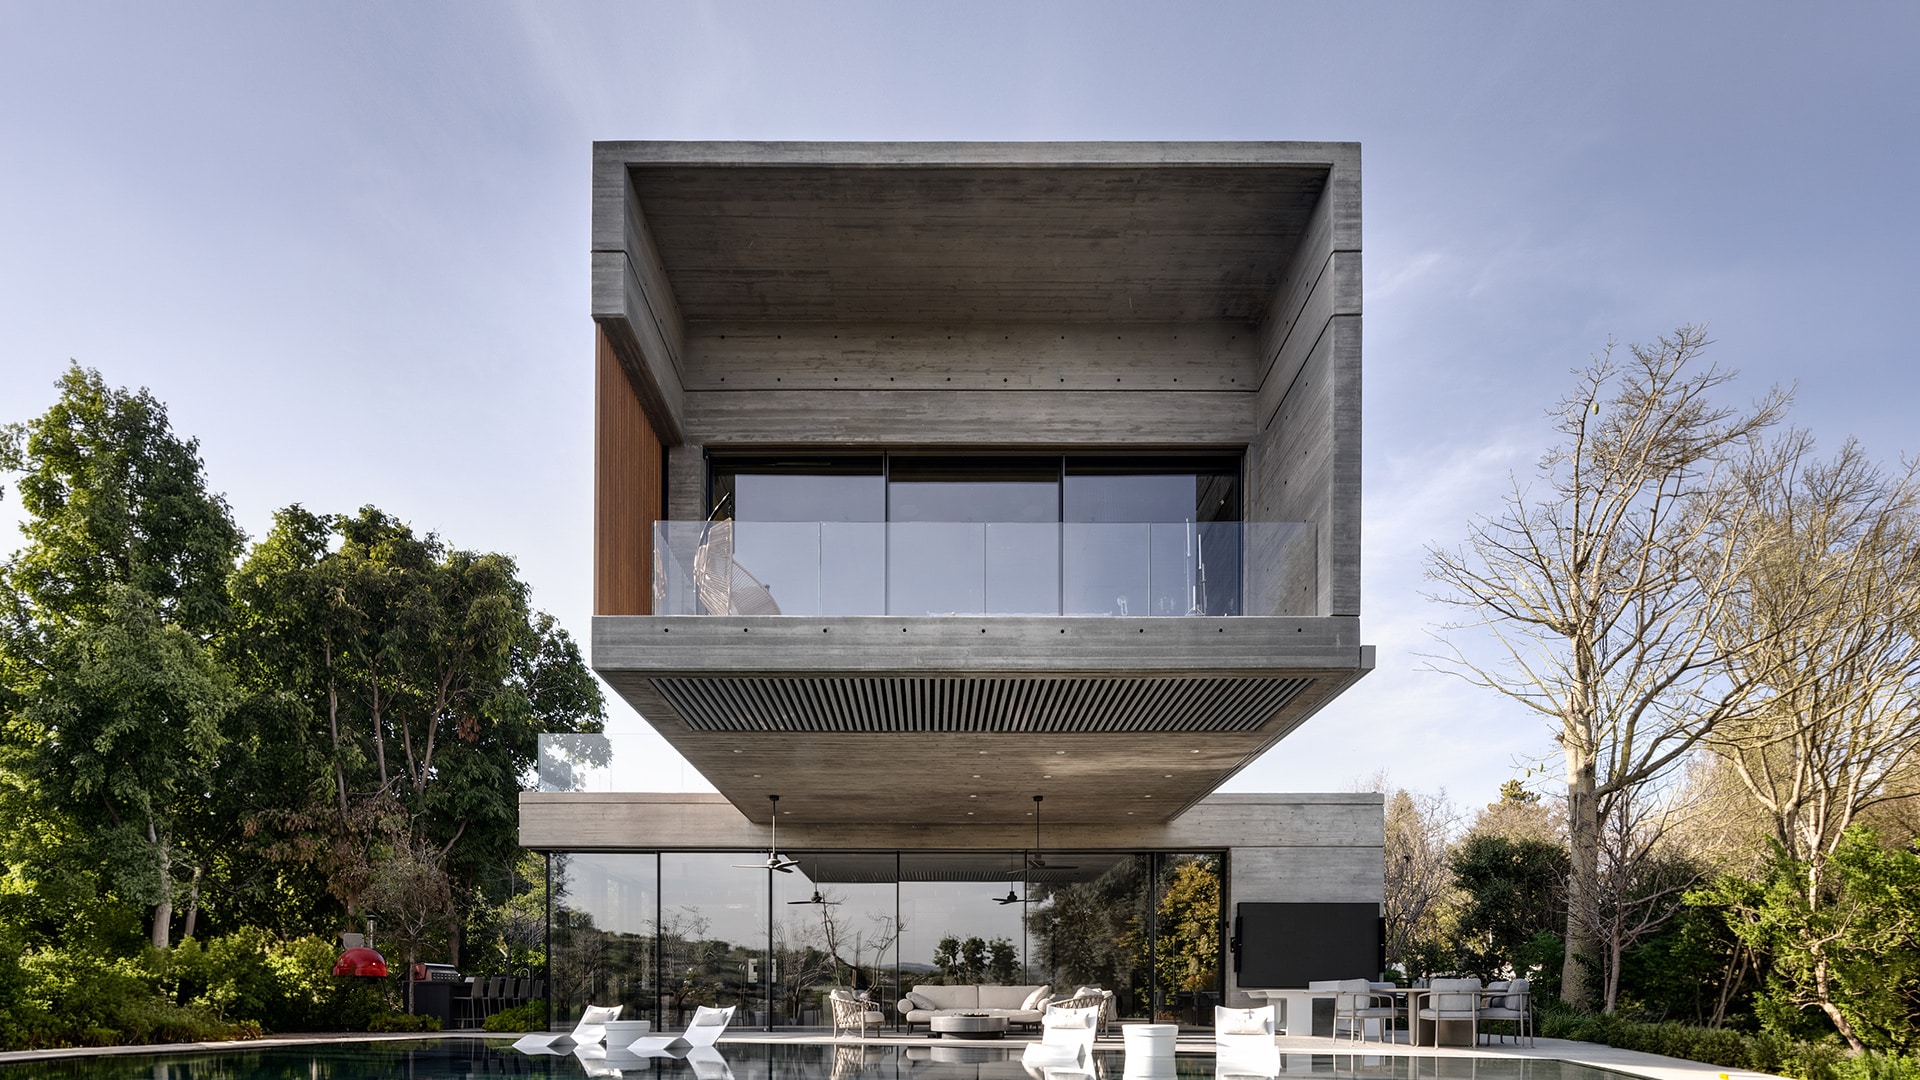
The resulting geometry became the defining architectural gesture of the residence: an elevated concrete volume projecting beyond the ground floor, creating a substantial cantilever that simultaneously transforms the outdoor living spaces below.
Finding the Right Angle to the View
On a site with complex topography, the most desirable view does not necessarily align with the boundaries of the plot or the conventional orientation of a building.
At MONARCH HOUSE, the positioning of the upper floor was determined through a careful consideration of the terrain and the changing perspectives available at different elevations.
Rotating the upper volume allowed the principal spaces on this level to face the landscape at a more precise angle, opening up broader views towards the nature reserve.
From the elevated position, the landscape becomes more expansive and dramatic. The visual relationship extends beyond the immediate garden, revealing the slope and the natural surroundings from a different perspective.
The angle between the two levels is therefore not an arbitrary formal gesture. It is the architectural outcome of several interconnected considerations: the geometry of the site, the natural topography, the orientation of the views and the spatial organization of the house.
The distinctive form of the building begins with the experience of living within it.
The Upper Floor as a Roof for Outdoor Living
One of the most recognizable elements of MONARCH HOUSE is its upper-level cantilever, extending approximately seven meters beyond the ground floor.
While the projecting concrete volume gives the house a strong sculptural presence, its purpose goes well beyond visual expression.
The upper floor also serves as a permanent architectural roof over the outdoor seating and entertaining area below.
Rather than introducing a separate pergola or an additional shading structure, the building itself provides shelter from the sun and rain. Integrated lighting and building services can be incorporated into the underside of the structure, creating an outdoor living space that is fully considered as part of the architecture.
The result is a protected exterior room that remains visually and physically connected to the garden and surrounding landscape.
This approach requires a more demanding structural solution than a conventional arrangement in which one floor sits directly above another. Yet the additional complexity allows a single architectural element to perform several functions simultaneously.
The cantilever accommodates the upper-level living spaces, establishes their relationship with the view, provides shade and shelter, and defines an outdoor area designed for everyday use.
The architecture itself becomes the environmental and spatial solution, eliminating the need for secondary structures added after the building has been designed.
Three Concrete Volumes and an Entrance Between Them
The architectural composition of MONARCH HOUSE is organized around three principal concrete volumes.
At ground level, two distinct masses establish different areas of the residence. The entrance is positioned within the space between them, emerging naturally from the separation of the architectural forms rather than being treated as an additional element attached to the façade.
Above these volumes, the rotated upper floor introduces the third major component of the composition.
Its orientation and cantilever create a dynamic relationship between the different levels while maintaining a clear and restrained architectural language.
Exposed concrete emphasizes the geometry of the volumes and their structural presence. Large glazed surfaces provide a deliberate contrast, opening the interior towards the landscape and introducing visual lightness into an otherwise substantial composition.
The arrival sequence develops through the relationship between these masses. The entrance, the interior views and the sculptural staircase establish a gradual experience of discovery as the spaces of the house unfold.
Minimalist Architecture Beyond Simplicity
Minimalism at MONARCH HOUSE is not defined solely by a limited material palette or clean architectural lines.
It is expressed through the intention that each architectural element should serve a meaningful purpose within the structure and the experience of the home.
The three concrete volumes, the cantilever, the extensive glazing and the slender steel columns establish an apparently restrained architectural vocabulary. Behind this clarity lies a complex system of spatial and structural decisions.
The structural columns are positioned independently of the glazing line, allowing the façades to open towards the landscape with minimal visual interruption.
Solid concrete surfaces provide enclosure, privacy and a sense of protection, while transparent façades create visual continuity between the interior spaces and their natural surroundings.
The structural complexity is not treated as a spectacle in itself. Instead, it is integrated into the building to achieve a coherent architectural result.
In this sense, minimalist architecture is not necessarily simple architecture. It is an approach in which complexity is resolved through carefully considered relationships between form, structure and use.
Balancing Privacy and Openness
The spatial organization of the residence establishes a balance between openness to the landscape and the privacy required for everyday family life.
The principal communal spaces open through extensive glazing towards the garden, swimming pool and adjacent nature reserve.
The relationship between the living room, the outdoor entertaining areas and the surrounding landscape allows interior and exterior spaces to function as an interconnected living environment.
At the same time, the house maintains a clear distinction between its communal and private areas.
A long reflecting pool forms part of this spatial organization, helping to define the transition between the public and private wings of the residence.
Beyond its visual qualities, the reflecting pool becomes an architectural element that both separates and connects different areas of the house.
Views towards the outdoors accompany movement through the interior, allowing the garden and the landscape to remain present throughout the living spaces.
An Infinity Pool Responding to the Site
The design of the outdoor infinity pool follows the same site-responsive approach that shapes the architecture of the house.
Rather than automatically aligning the pool parallel to the building, its orientation responds to the trapezoidal geometry of the plot and the direction of the surrounding views.
This positioning establishes a relationship between the architectural lines of the residence, the surface of the water and the natural landscape beyond.
The water extends the visual experience from within the house while making the pool an integral component of the overall architectural composition.
The connection to the nature reserve does not end at the glazed façade. It continues through the covered outdoor living areas, terraces and swimming pool towards the boundary between the private property and the open landscape.
A House Defined by Its Place
MONARCH HOUSE demonstrates how contemporary minimalist residential architecture can emerge directly from the specific conditions of a site.
The rotation of the upper floor, the seven-meter cantilever, the three concrete volumes, the spatial organization and the positioning of the swimming pool are not independent design gestures.
They are interconnected decisions developed through an understanding of the terrain, the landscape and the way the house is intended to be inhabited.
The geometry of the residence is shaped by the search for the right position and orientation within the site. At the same time, that geometry provides practical solutions for shading, outdoor entertaining, privacy and movement between spaces.
The result is a distinctive modern residence in which architectural form, structural design and everyday living are conceived as parts of a single, integrated approach.
Project Details
Architecture: Dan & Hila Israelevitz Architects
Location: Maccabim–Reut, Israel
Plot Size: 1,000 sqm
Built Area: 350 sqm
Project Type: Private Residence | Modern Minimalist Architecture