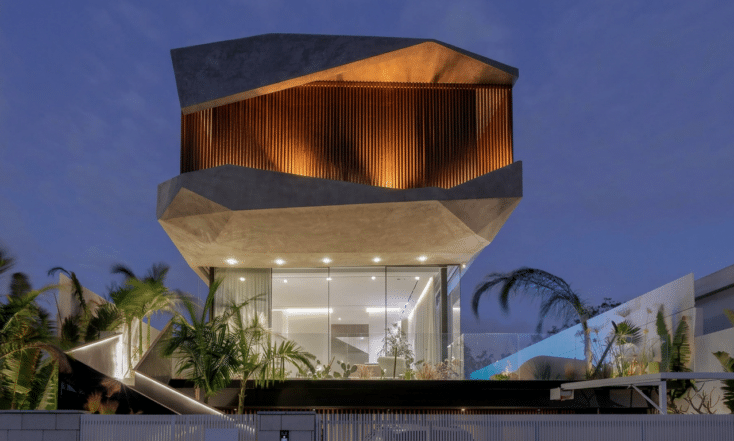
Plot size:500 m² Built area: 300 m² location: Irus Completion Date: 2021
GELERENTER HOUSE | THE CONCRETE HOUSE
Exposed Concrete Architecture – Mass, Material, Light and Spatial Experience
In some houses, material is one component of the architecture. In others, it becomes the language through which the entire architectural composition is developed.
GELERENTER HOUSE, also known as THE CONCRETE HOUSE, is a private residence in Irus, Israel, designed by Dan & Hila Israelevitz Architects.
Over the years, the house has become one of the practice’s recognizable projects, receiving international exposure through publications including The New York Times, the American design magazine Dwell, and the international architecture platform Archilovers.
The architecture is defined by the relationship between substantial concrete volumes and the openness of the spaces they contain. Exposed concrete is not simply a structural material or an aesthetic finish. It establishes the building’s geometry, defines its boundaries, and shapes the relationship between the residence, its occupants, and the surrounding environment.
Two Concrete Volumes – Composition, Movement and Balance
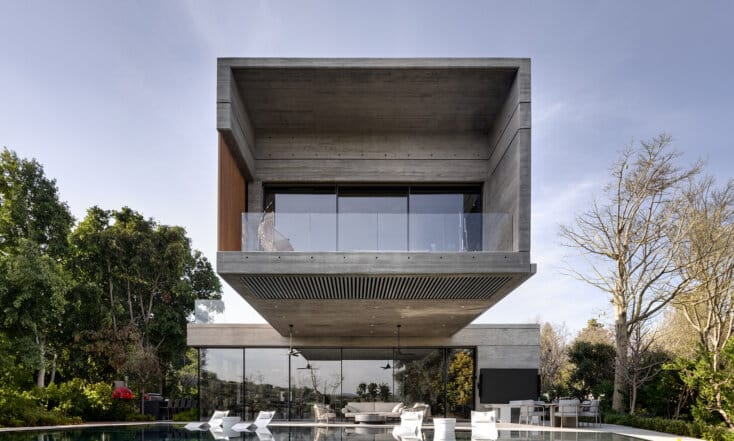
The residence is organized as two rectangular concrete volumes, positioned one above the other with a deliberate offset.
This shift creates tension within the composition while allowing the building volumes to respond to the proportions and constraints of the 500-square-meter site, establishing clearly defined outdoor areas.
From the street, the house presents an almost monolithic presence. Large concrete planes establish a strong architectural boundary, while recessed surfaces, carefully positioned openings, and vertical screening elements introduce variations in depth and perception.
The relatively enclosed street elevation serves both spatial and architectural purposes, establishing a distinction between the public realm and the private world of the residence.
What initially appears as a solid and contained structure gradually reveals a more open and complex spatial organization.
Concrete as Material, Texture and Construction Memory
One of the defining characteristics of the house is the extensive use of exposed concrete, both externally and throughout the interior.
The material is expressed through distinct surface treatments.
The walls retain the impressions of the timber formwork used during casting. The floors are finished in smooth concrete, while the ceilings reveal the geometry and rhythm of their casting boards.
These variations establish depth and differentiation within an intentionally restrained material palette.
As daylight moves across the surfaces, the concrete reveals different qualities. Light and shadow emphasize its texture, the direction of the formwork, and the proportions of the architectural planes.
The consistency of the material places greater importance on these subtle differences.
Working with exposed concrete also requires exceptional construction precision. Formwork joints, surface transitions, and interfaces between materials remain visible in the completed architecture.
The construction process itself becomes an integral part of the building’s architectural expression.
From an Enclosed Exterior to an Open Interior
The transition from outside to inside is central to the spatial experience of GELERENTER HOUSE.
While the street-facing elevation maintains a relatively protected character, the interior opens into a generous living space defined by ceilings approximately four meters high, extensive glazing, and a direct relationship with the garden and swimming pool.
This contrast is intentional.
The house does not reveal its entire spatial organization upon arrival. Instead, a sequence of thresholds, openings, and transitions gradually introduces its different spatial relationships.
The main living area brings together the living room, kitchen, and dining area within a continuous environment. Concrete surfaces, glazing, and outdoor levels become parts of a unified composition, in which the boundary between inside and outside changes according to position and perspective.
Large glazed openings establish visual continuity with the landscape, while the garden and water introduce a contrasting sense of lightness alongside the substantial concrete envelope.
The result is a balance between enclosure and openness, structural presence and spatial freedom.
The Staircase as a Spatial Element
The staircase is a significant sculptural component of the interior.
Its comparatively light construction contrasts with the surrounding concrete walls, emphasizing the relationship between mass and void.
Beyond its functional role in connecting the floors, the staircase participates in the architectural composition.
Its geometry and relationship to the enclosing concrete surfaces allow human movement to become part of the spatial reading of the house.
The staircase introduces rhythm, depth, and a sequence of lines that shift with the observer’s position, contributing to the continuity between the building’s levels and spaces.
Architectural Freedom and the Value of Trust
The house also carries a personal story concerning the relationship between architect and client.
The late Yitzhak (Itzik) Gelerenter, who worked in the concrete industry for many years, approached the project with a profound appreciation for the material and for the architectural language of the practice.
He entrusted the architects with complete design freedom, allowing the concept to develop from its initial sketches through to its completed form.
His professional familiarity with concrete and his commitment to construction quality played an important role in realizing the project.
For me, this level of trust was particularly meaningful. It allowed the architectural idea to develop while preserving the relationship between form, material, and detail throughout the design and construction process.
Itzik took great pride in the completed house and deeply loved living in it. Even after its completion, the architecture remained a source of genuine excitement and pride for him.
Itzik Gelerenter was murdered in the attacks of October 7, 2023, after attending the Nova music festival.
The residence that bears his name, and which he had the opportunity to inhabit and love, now also carries his memory.
International Recognition and Architectural Identity
Since its completion, GELERENTER HOUSE has received coverage in Israeli and international publications.
On January 5, 2022, the residence appeared in The New York Times, in an article titled House Hunting in Israel: An Inventive Use of Concrete Outside of Tel Aviv.
The title itself highlighted the inventive use of concrete, the defining architectural material of the project.
The residence was also featured in Dwell and Archilovers, alongside coverage in Israeli media including Walla and Megadlim. The project was additionally referenced by ynet and Nadlan Center in features examining the practice’s architectural work.
Its continuing relevance lies in its distinctive interpretation of contemporary residential architecture through exposed concrete.
The relationship between the two primary volumes, the differentiated concrete surfaces, the spatial transitions, and the contrast between solid enclosure and expansive openness create a recognizable architectural identity.
GELERENTER HOUSE reflects an approach in which private residential architecture extends beyond functional planning or material selection.
It emerges from the precise relationship between form, structure, light, material, and the experience of inhabiting space.
Project Information
Project: GELERENTER HOUSE | THE CONCRETE HOUSE
Typology: Contemporary Private Residence / Exposed Concrete Architecture
Location: Irus, Israel
Plot Area: 500 sqm
Built Area: 300 sqm
Completion: 2021
Architecture and Design: Dan & Hila Israelevitz Architects
International Publications: The New York Times (2022), Dwell, Archilovers.
https://www.nytimes.com/2022/01/05/realestate/house-hunting-in-israel-an-inventive-use-of-concrete-outside-of-tel-aviv.html