JAWS house
Plot size: 500 sqm Built area: 350 sqm location: Irus Completion Date: 2026
JAWS HOUSE | Folded Concrete Planes and Spatial Structural Architecture
Some sites demand an architectural response that extends beyond the boundaries of the property. JAWS HOUSE, a contemporary private residence in Irus, Israel, occupies an elevated 500-square-meter plot near the first roundabout at the entrance to the community.
Its prominent position, combined with restrictive building setbacks and limited ground area, became the starting point for a residence defined by contrasting volumes, dramatic geometric folds and an expressive system of concrete planes.
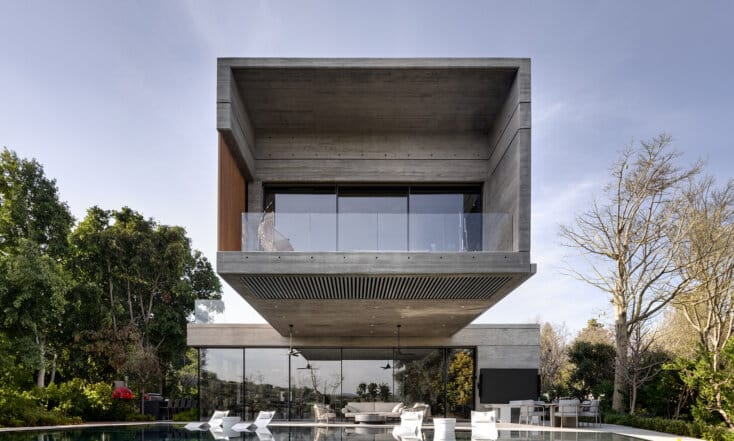
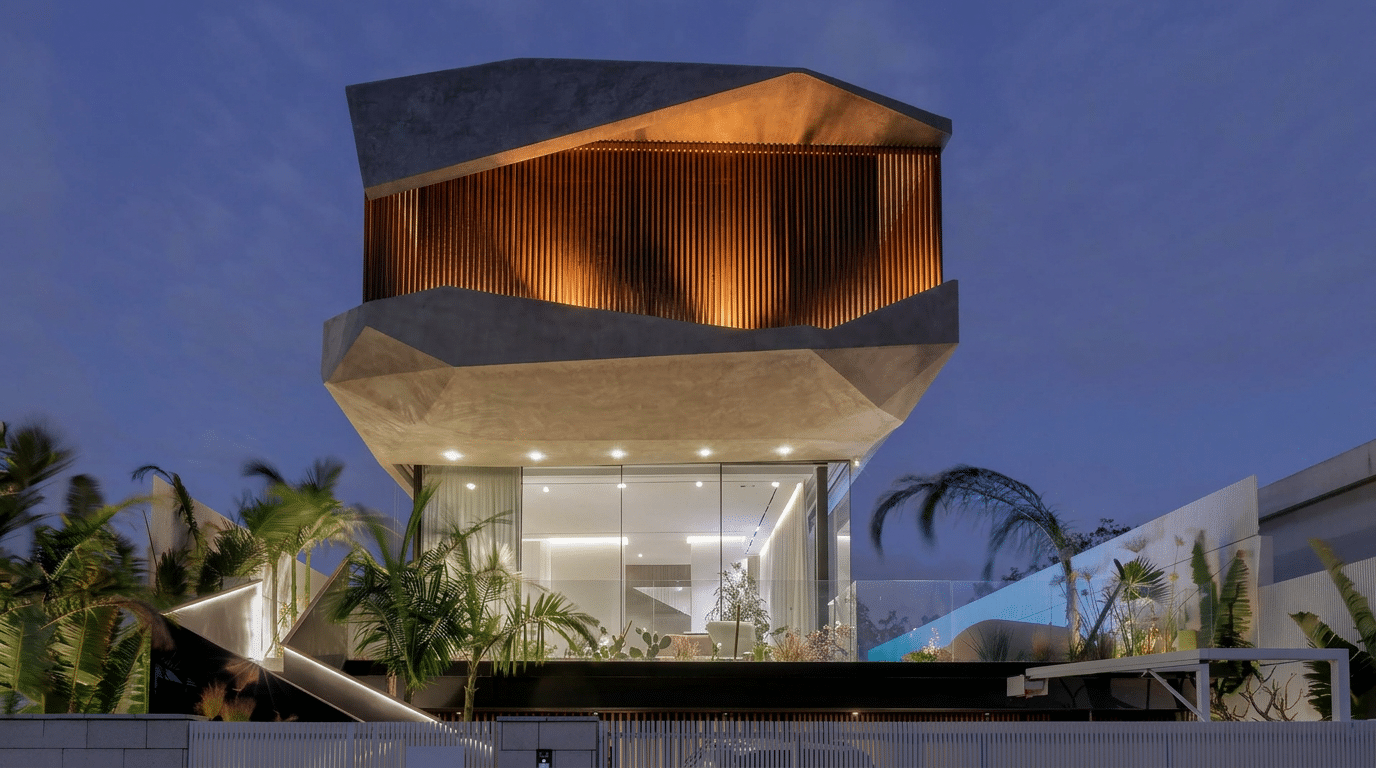
A largely transparent ground floor appears to support a powerful upper volume composed of sharply folded and projecting concrete surfaces.
Yet the geometry was never conceived as a predetermined sculptural composition. It emerged gradually from the architectural plan, the spatial requirements of the residence and the development of a structural concept capable of supporting its complex three-dimensional form.
Architecture Shaped by a Compact Elevated Site
The elevated position of the plot establishes a strong visual relationship between the residence and the surrounding streets.
Unlike larger residential properties, where buildings can be distributed across extensive grounds, JAWS HOUSE was developed within a relatively compact footprint and restrictive building lines.
The site’s level differences were incorporated into a three-level arrangement consisting of a basement, a main living floor and an upper private level.
Parking and access are located toward the front of the property, while the swimming pool and more private outdoor spaces occupy the rear.
The topography becomes an active architectural element, allowing the building to rise visibly above its surroundings and reinforcing the impression of its upper concrete volumes floating over a transparent base.
Transparency and Mass: A Deliberate Architectural Tension
One of the central design decisions was to establish a pronounced contrast between the two main above-ground levels.
The ground floor is characterized by extensive glazing, opening the communal spaces toward the exterior and establishing visual continuity between the interior and the landscape.
Above it, a substantially more enclosed volume unfolds through intersecting concrete planes, angular projections and sharply defined edges.
The contrast creates a deliberate architectural tension between apparent structural weight and visual lightness, enclosure and openness, mass and transparency.
The projecting concrete surfaces extend beyond the glazed ground floor, making the upper volume appear suspended above the building’s transparent base.
At the same time, the difference between the two levels responds directly to the program. The main floor accommodates shared living spaces, while the upper level provides the privacy required for bedrooms located near neighboring residences.
Wood Screens, Natural Light and Planted Thresholds
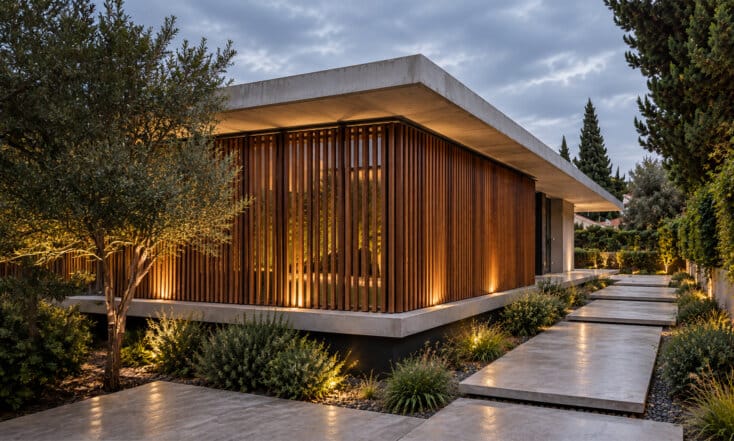
The upper level incorporates a system of vertical screens constructed from wood profiles designed to withstand outdoor conditions, including rain and sun exposure.
Behind these screens, narrow planted zones create an intermediate layer between the exterior envelope and selected interior spaces.
Rather than relying on small windows to achieve privacy, the design incorporates extensive glazing, allowing daylight and planted views to become part of the experience of the private rooms.
The wooden screens filter direct views from adjacent properties, moderate sunlight and introduce depth into the façade.
Their vertical rhythm offers a counterpoint to the large concrete planes and angular geometry of the upper volume.
The natural warmth of the wood balances the expressive concrete composition, allowing the architecture to remain visually controlled despite its dramatic geometric character.
The screens are not decorative elements added to a completed façade. Their architectural expression emerges directly from the requirements of privacy, daylight and environmental control.
The Jaw Structure: Where Geometry Meets Engineering
One of the most demanding challenges of JAWS HOUSE was developing a structural approach capable of supporting its projecting and folded concrete planes.
The upper volume consists of a complex three-dimensional arrangement of surfaces that intersect at varying angles, extend beyond visible points of support and create the impression of large concrete masses suspended in space.
During the design process, architect Dan Israelevitz introduced the analogy of a jaw structure into the development of the structural concept.
Much like the anatomical relationship between jaws and teeth, the supporting system was conceived through structural elements capable of holding and organizing the projecting planes.
The idea was developed in collaboration with the structural engineer, transforming the architectural intention into a buildable structural solution.
Israelevitz explains:
“I never begin a house with a predetermined form in mind. I begin with the plan, and only when I develop it in three dimensions do I start to understand where the architecture can go. Here, because of the compact plot and elevated position, I wanted to transform compression into architectural strength. The idea of the jaws emerged from the challenge of holding all these concrete planes in space.”
This approach also draws on Israelevitz’s studies of spatial structures during his master’s degree in architecture.
His understanding of three-dimensional structural principles helped inform the architectural dialogue with the engineer, establishing a close relationship between geometric expression and structural reasoning.
Tectonic Concrete Planes and the Movement of Light
The geometry of JAWS HOUSE evokes tectonic formations, as though solid layers had been compressed, fractured and displaced through opposing forces.
The intersecting concrete planes create deep cuts, angular transitions and pronounced edges that continuously redefine the perception of the building.
These geometric shifts are not simply formal gestures. They allow the architectural mass to respond to the constraints of the site while introducing spatial depth, movement and changing relationships between light and shadow.
Throughout the day, sunlight reaches the concrete planes at different angles, illuminating some surfaces while leaving others in deep shadow.
From the approaching roundabout, the upper volumes appear strikingly powerful in relation to the relatively small plot.
At closer range, the composition reveals the intersections between the planes, the depth of the geometric folds and the connection between the concrete envelope and the transparent ground floor.
Rather than presenting a single static façade, the architecture is experienced as a three-dimensional composition that changes as the observer moves around it.
Spatial Continuity Across Three Levels
Despite the complexity of its external geometry, the internal organization of JAWS HOUSE follows a clear functional sequence.
The ground floor accommodates the communal areas of the residence, including the living room, dining area and kitchen, organized as a continuous space with strong visual connections to the garden and swimming pool.
The basement contains family, leisure and work-related spaces, alongside supporting functions. Its integration into the sloping site allows the lower level to form part of the building’s overall spatial organization.
The upper floor accommodates the bedrooms, bathrooms and primary suite, with planted thresholds and wooden screening systems supporting privacy and natural daylight.
A curved staircase connects the different levels and introduces a softer geometric language into the interior.
Its flowing movement contrasts with the angular concrete planes of the building envelope, creating a spatial balance between the dynamic exterior and the continuous circulation within.
A Private Residence with a Public Architectural Presence
JAWS HOUSE demonstrates how contemporary residential architecture can achieve a powerful spatial identity even within the limitations of a relatively small plot.
Its architectural character emerges from the interaction of topography, compact planning, structural reasoning, folded concrete geometry and carefully controlled transparency.
The project received its name only after the architecture had taken shape. What began as a structural analogy during the design process ultimately became a way of understanding the building’s distinctive geometric identity.
Its prominent position near the entrance roundabout gives the residence a presence extending beyond its private boundaries.
The building becomes part of the experience of approaching the community, revealing different relationships between mass, structure, light and movement.
JAWS HOUSE reflects an architectural approach in which site constraints do not limit ambition. Instead, they become the conditions from which a distinctive and expressive contemporary residence can emerge.