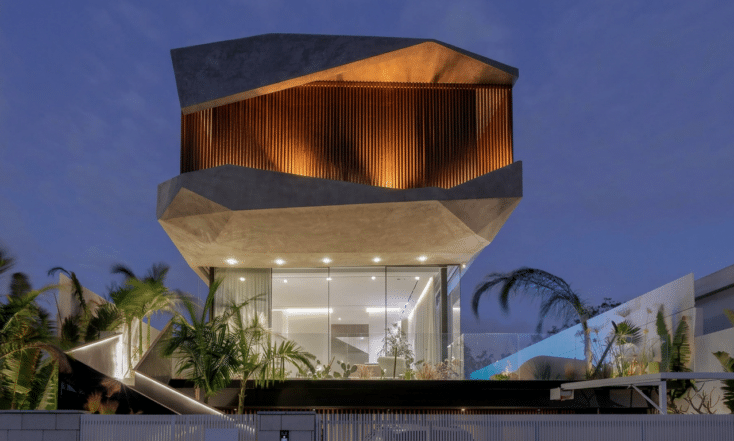
Plot size: 2938 sqm Built area: 670 sqm location:Beit Nakufa Completion Date: 2025


THRESHOLD HOUSE
A Private Residence on a Rural Estate | Beit Nekofa, Jerusalem Hills, Israel
Discovering What a Site Can Become
Set on a nearly three-dunam estate in Beit Nekofa, in the Jerusalem Hills, THRESHOLD HOUSE was conceived through an exploration of the site’s possibilities and the ways architecture can reveal them.
One of the most significant stages in designing a house, for me, is determining its position on the land. Long before the building takes its final form, I study the topography, the orientation of the sun, the surrounding landscape, and the potential views from within the house.
This is about more than finding the right location for a building. The aim is to understand how to realize the full potential of a site, sometimes in ways the owners themselves had never imagined.
I consider the landscape an integral part of the interior design. The view from the living room, the experience of moving along a corridor, sitting at the dining table, or looking outside from a bedroom can each become an architectural composition shaped by the relationship between the building and its surroundings.
Over the years, clients have repeatedly told me that only after moving into their homes do they fully understand the significance of how the building was positioned on the land. Views they had not previously noticed, new relationships with the landscape, and experiences that emerge from decisions made at the very beginning of the design process.
At THRESHOLD HOUSE, this approach was fundamental to the architecture.
The Roof as an Architectural Space
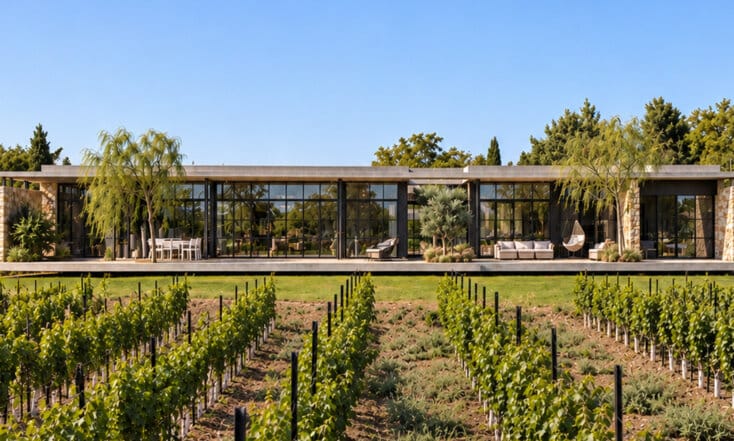
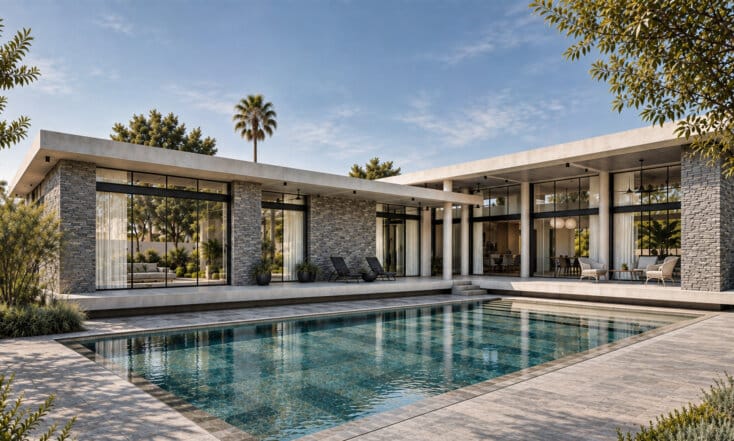
The central architectural gesture is a broad, horizontal concrete roof extending over the living spaces, courtyards, and circulation areas.
The roof is more than a covering. It defines the relationships between spaces, brings areas of different character together beneath a single plane, and establishes the architectural identity of the house.
Circular openings punctuate the concrete surface, allowing the sky, sunlight, and vegetation to become part of the spatial experience.
These openings create a changing interplay of light and shadow. Throughout the day, sunlight enters at different angles, revealing the depth of the concrete and tracing shifting patterns across the surfaces below.
Viewed from above, the roof becomes an architectural composition in its own right. The sequence of circular openings establishes a distinct visual order, while beneath it unfolds a complex arrangement of open, sheltered, and enclosed spaces.
The contrast between the expansive concrete plane and the slender columns supporting it gives the roof an almost floating quality, allowing views to extend beyond the building with minimal interruption.
The House Begins Before the Front Door
The arrival experience at THRESHOLD HOUSE unfolds through a sequence of architecture, water, and planting.
The approach is not treated simply as a functional route to the entrance. It forms part of the architectural experience, a progression of views, reflections, and transitions between spaces open to the sky and areas sheltered beneath the roof.
Reflecting pools are integrated into this composition alongside the columns, courtyards, and roof openings. Water reflects the sky and concrete, multiplies the presence of vegetation, and introduces another dimension of depth.
The patios and internal courtyards bring nature into the heart of the house. They maintain a continuous relationship between the living spaces and their surroundings, even in areas that do not face the distant landscape directly.
The experience of the house therefore begins well before entering the interior and continues beyond its external walls.
When Interior and Exterior Become One Continuous Space
A fundamental principle of the design is the continuity between interior spaces and the surrounding landscape.
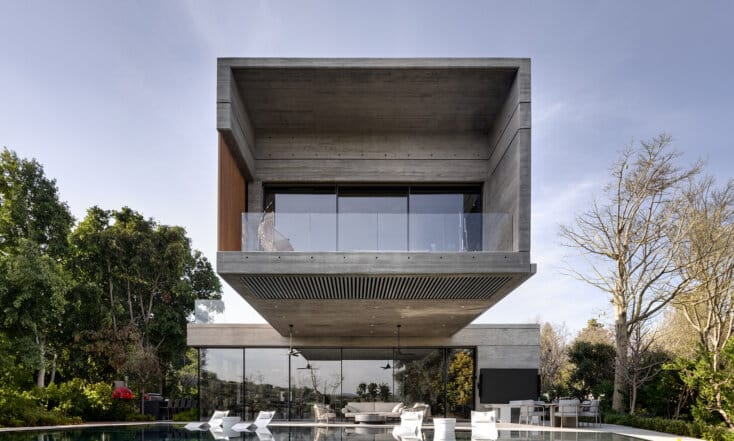
Large glazed façades allow views to travel through the house and extend toward the courtyards, pools, and Jerusalem Hills. The roof planes and horizontal lines continue beyond the glass envelope, reducing the sense of a fixed boundary between inside and outside.
The outdoor spaces are not conceived as additions to the house. They are integral to its spatial organization.
Courtyards, covered passages, and outdoor seating areas accommodate different activities throughout the day and across the seasons. They provide additional places to gather, move, pause, and experience the landscape.
Rather than separating its occupants from their surroundings, the architecture allows them to experience the environment from within the house and through the spaces it creates.
Water as Part of the Architecture
Water plays a central role in THRESHOLD HOUSE.
The reflecting pools and swimming pool are not simply landscape features. They participate in the spatial composition of the house and in the relationships between the roof, columns, courtyards, and interior spaces.
Reflections create moments in which the boundaries between the building and its surroundings appear to shift. The roof reappears on the water’s surface, vegetation is reflected beneath the circular openings, and light moves between the different planes.
Water introduces an element that is never entirely static. Even when the architecture itself remains unchanged, the way it is perceived evolves throughout the day.
It allows the house to be experienced not only through its form and materials, but also through movement, reflection, and light.
The Complexity Behind Simplicity
At first glance, the architecture of THRESHOLD HOUSE appears direct and clearly composed: a horizontal roof, slender columns, glazed façades, and interconnected bodies of water.
Behind this apparent simplicity, however, lies a complex and extended design process.
The junctions between concrete planes, roof openings, structural elements, waterproofing systems, pools, and glass façades required detailed planning and continuous coordination between disciplines.
A substantial part of this work took place within our studio, developing construction details and repeatedly examining the relationships between different building systems. The design continued to evolve through close collaboration with consultants, engineers, and contractors until the final details were resolved on site.
In architecture of this kind, where the intended result appears natural and effortless, every material junction and every design decision carries particular importance.
Visual simplicity does not imply a simple process. Often, it is the outcome of considerable complexity.
The House After Sunset
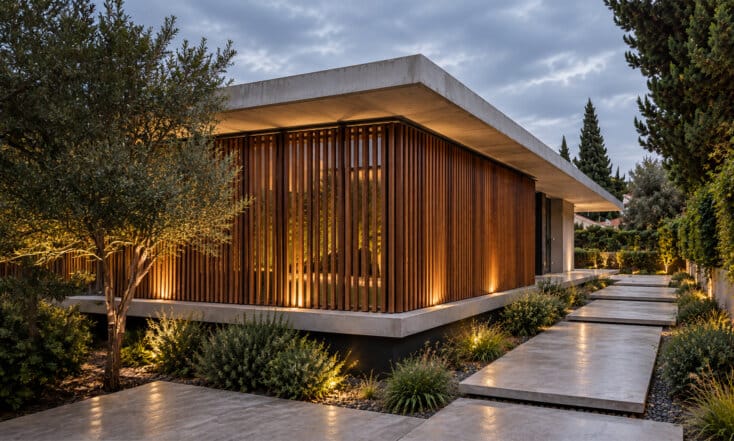
As the sun sets, the experience of the house changes.
Light emerging from the interior emphasizes the transparency of the glazed façades and reflects across the water. The broad roof takes on a different presence, while the relationships between concrete, vegetation, and illuminated spaces are revealed anew.
From an aerial perspective, the circular roof openings become part of the overall composition, emphasizing the connection between the architecture and the sky above.
The building does not change its form, yet the experience of it is transformed.
Architecture Shaped by Its Site
THRESHOLD HOUSE expresses an approach in which a home is not conceived as an independent object placed upon the land, but as the result of a relationship between the site, the people who will inhabit it, and the architectural possibilities that can be discovered there.
The building’s placement, roof, courtyards, water, sunlight, and landscape are not separate design decisions. They are elements of a single architectural strategy.
The ambition is not simply to create a building with a distinctive architectural presence, but a home that continues to reveal new possibilities to its residents years after they move in.
A home in which the land itself becomes an inseparable part of everyday life.
Project Information
Project: THRESHOLD HOUSE
Location: Beit Nekofa, Jerusalem Hills, Israel
Type: Private Residence on a Rural Estate
Plot Area: 2,938 m²
Built Area: Approximately 670 m²
Completion: 2025
Architecture: Dan & Hila Israelevitz Architects | ISRAELEVITZ ARCHITECTS