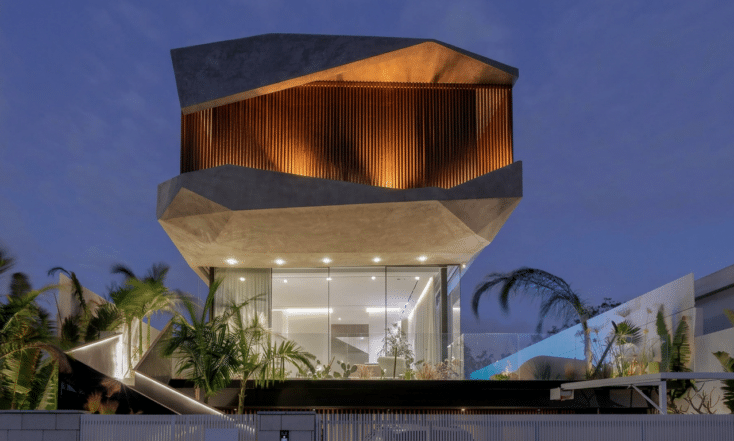
Plot size: 4000m² Built area: 400 m² for each house location: Tel Aviv Completion Date: 2021
LIMINAL HOUSE | A Transparent Glass House Defined by Layers of Privacy, Courtyards and Landscape
An Award-Winning Private Residence in Israel | 500 sqm | Dan & Hila Israelevitz Architects
A house can be almost entirely transparent while remaining completely private.
LIMINAL HOUSE, a 500-square-meter single-story residence in Kfar Azar, Israel, explores this apparent contradiction through a carefully composed architectural system of glass, exposed concrete, screening walls, internal courtyards, reflecting pools and gardens.
Designed by Dan & Hila Israelevitz Architects and completed in 2021, the residence received the 2022 Luxury Lifestyle Awards recognition in the Residential Architecture category for Israel, under its original name, SH HOUSE. In the same year, the practice received a separate award in the Architect Studio category for Israel.
At the heart of the design is a simple architectural proposition: privacy does not necessarily require enclosure. Rather than concealing the interior behind conventional solid walls, the architects developed a sequence of spatial layers that allows the glass residence to remain visually open while its surroundings provide the necessary protection.
The result is a contemporary private house where transparency, intimacy, movement and landscape become integral parts of a single architectural composition.
Architecture as a Sequence of Layers
The spatial concept of LIMINAL HOUSE draws upon the principle of nested forms, similar to a Matryoshka doll. Each architectural layer surrounds another, gradually revealing the spaces within.
From outside the property, screening walls and carefully positioned architectural elements protect the residence from direct views.
Behind these outer boundaries lies an almost entirely transparent glass structure.
The protective elements are conceived as part of the architectural composition rather than simply as perimeter walls. They establish an intermediate zone between the public surroundings and the interior of the house.
Architect Dan Israelevitz describes the intention behind the design:
“The idea was to create an almost completely transparent glass box, surrounded by layers that provide absolute privacy. From within the house, you experience an open environment connected to gardens and courtyards, while from outside, very little of the interior is visible.”
This approach transforms privacy from a purely functional requirement into one of the defining architectural principles of the project.
The Entrance Sequence: From the Gate to the Inner Garden
Arrival at LIMINAL HOUSE is conceived as a gradual transition rather than a direct movement from street to entrance door.
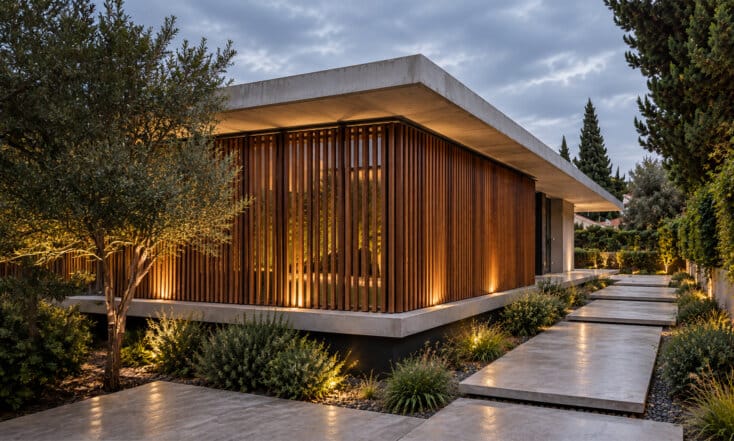
Visitors first pass through an external gate into a protected inner garden. From there, concrete stepping surfaces lead across reflecting pools toward the transparent entrance.
Water, planting and screening elements accompany the movement, establishing a succession of spatial thresholds.
The entrance door itself is transparent. It requires no additional visual barrier because the surrounding architectural layers have already established privacy.
This sequence creates a distinctive experience of arrival. The house reveals itself through movement, changing perspectives, reflections and carefully controlled views.
The journey becomes part of the architecture, allowing the transition between exterior and interior to unfold gradually.
A Glass Pavilion Surrounded by Courtyards
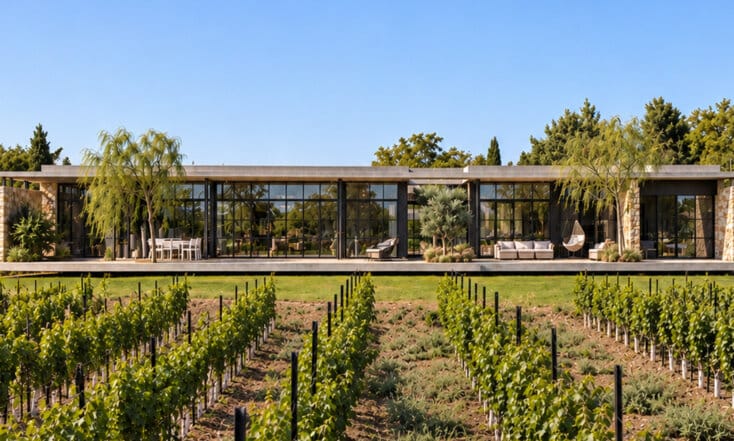
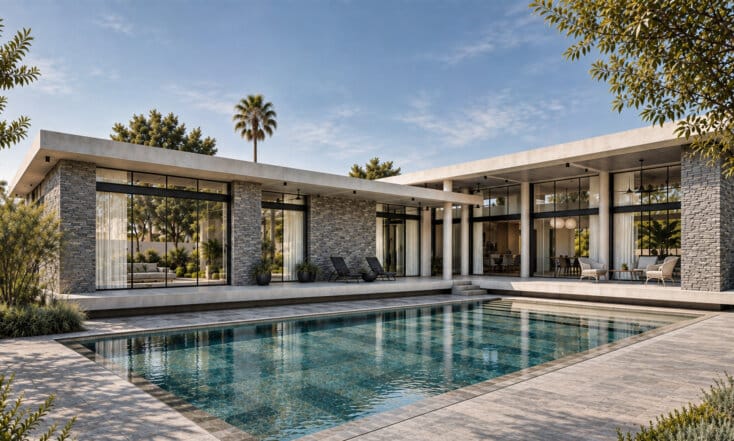
The central living spaces are enclosed by extensive floor-to-ceiling glazing beneath a broad exposed concrete roof.
The transparent envelope creates a continuous visual relationship with the surrounding gardens and courtyards, while the external screening system protects the interior from unwanted views.
Internal patios introduce greenery and daylight deep into the plan, allowing the landscape to remain present throughout the residence.
These courtyards function as spatial organizers rather than decorative additions. They establish connections between different parts of the house, shape circulation and create changing relationships between built volumes and open spaces.
The architecture is minimalist in its material expression, but layered in its spatial experience.
Glass, concrete, planting, water and carefully positioned walls combine to produce an environment in which interior and exterior are experienced as interdependent spaces.
An L-Shaped Plan Opening Toward the Landscape
The residence is organized around an L-shaped floor plan, establishing distinct relationships between the living areas, bedroom wing, gardens and swimming pool.
The geometry allows the house to embrace its outdoor spaces while maintaining separate degrees of privacy and openness.
The bedroom wing forms part of this composition, connecting private living spaces with the surrounding landscape.
Along the sides of the residence, architectural screens filter visibility and establish protected outdoor zones.
At the rear, where privacy conditions allow, the glass facade opens extensively toward the garden, swimming pool and distant views across the surrounding area toward Givat Shmuel.
The design therefore responds differently to each orientation.
Rather than applying a uniform facade treatment, the architects use openness, enclosure and screening according to the particular spatial conditions of the site.
Exposed Concrete, Steel and Glass
The exposed concrete roof is one of the principal architectural elements of LIMINAL HOUSE.
Its strong horizontal presence extends above the transparent glass enclosure, creating a clear contrast between structural mass and visual lightness.
Slender steel columns support the architectural composition while minimizing the visual interruption of the glazed facades.
The relationship between concrete, steel and glass defines the material identity of the house.
Solid surfaces establish weight and permanence, while the transparent envelope introduces openness and visual continuity.
The restrained material palette also demands careful technical coordination.
Building systems, including air-conditioning components, are integrated into custom-designed cabinetry, preserving the uninterrupted expression of the exposed concrete ceiling and the clarity of the interior spaces.
This integration allows the architectural concept to remain legible throughout the residence.
Water and Landscape as Architectural Elements
Water plays an essential role in shaping the spatial experience of LIMINAL HOUSE.
At the entrance, reflecting pools accompany the route toward the house, capturing the reflections of surrounding walls, concrete surfaces and planting.
In the main garden, the swimming pool becomes part of the larger architectural composition, visually extending the living spaces into the landscape.
The changing reflections introduce movement to the otherwise restrained material palette.
Throughout the day, light and shadow alter the appearance of the concrete surfaces, screening elements and glass facades.
The courtyards and gardens are conceived as architectural spaces in their own right, establishing transitions, framing views and creating intimate outdoor environments.
Rather than treating landscape as a background to the building, the project incorporates it into the structure of the living experience.
Designing for Future Climate Conditions
An additional aspect of LIMINAL HOUSE is its consideration of changing environmental conditions and future shading requirements.
Concrete beams positioned along both sides of the swimming pool establish an architectural framework that can accommodate additional pergola or shading elements in the future.
These elements are incorporated into the original geometry of the residence.
As temperatures and cooling demands increase, the homeowners can adapt the outdoor spaces without fundamentally altering the architectural composition.
The strategy reflects an understanding that residential architecture must remain relevant over several decades.
By anticipating potential shading requirements during the initial design process, the project introduces a degree of flexibility into its permanent structure.
This approach connects contemporary residential architecture with long-term climatic adaptability and passive environmental considerations.
International Recognition and Architecture Awards
LIMINAL HOUSE, originally published as SH HOUSE, was recognized in the 2022 Luxury Lifestyle Awards in the Residential Architecture category for Israel.
In the same year, Dan & Hila Israelevitz Architects received separate recognition in the Architect Studio category for Israel.
The residence has also appeared in international architecture and design publications, including designboom and Home Stratosphere, where its transparent glass architecture, exposed concrete construction and integration of internal and external spaces were presented.
These recognitions form part of the practice’s international architectural profile.
The project reflects the studio’s approach to contemporary residential architecture: developing an individual architectural language through the specific conditions of each site, with particular attention to geometry, materiality, privacy, movement and the relationship between architecture and landscape.
The Architecture of the In-Between
The name LIMINAL refers to a threshold condition — a transitional space between different states.
In this residence, the threshold is not limited to a door, a wall or a facade.
It exists between the outer screens and the transparent glass envelope, between courtyards and living spaces, between water and concrete, and between the private interior and the open landscape beyond.
The architecture establishes privacy without sacrificing transparency.
Through a carefully choreographed sequence of spatial layers, the house transforms the boundary between inside and outside into a continuous living environment.
LIMINAL HOUSE demonstrates how a glass residence can achieve both openness and intimacy through the architecture of the spaces that surround it.